Wuhan, Hubei, China / 2010~2017
National Competition (1st Prize)
Client: WISDRI Engineering & Research Incorporation Limited
Land Area: 7,680m²
Construction Area: 61,450m²
Type of Project: Office & Commercial Base
Status: Completed
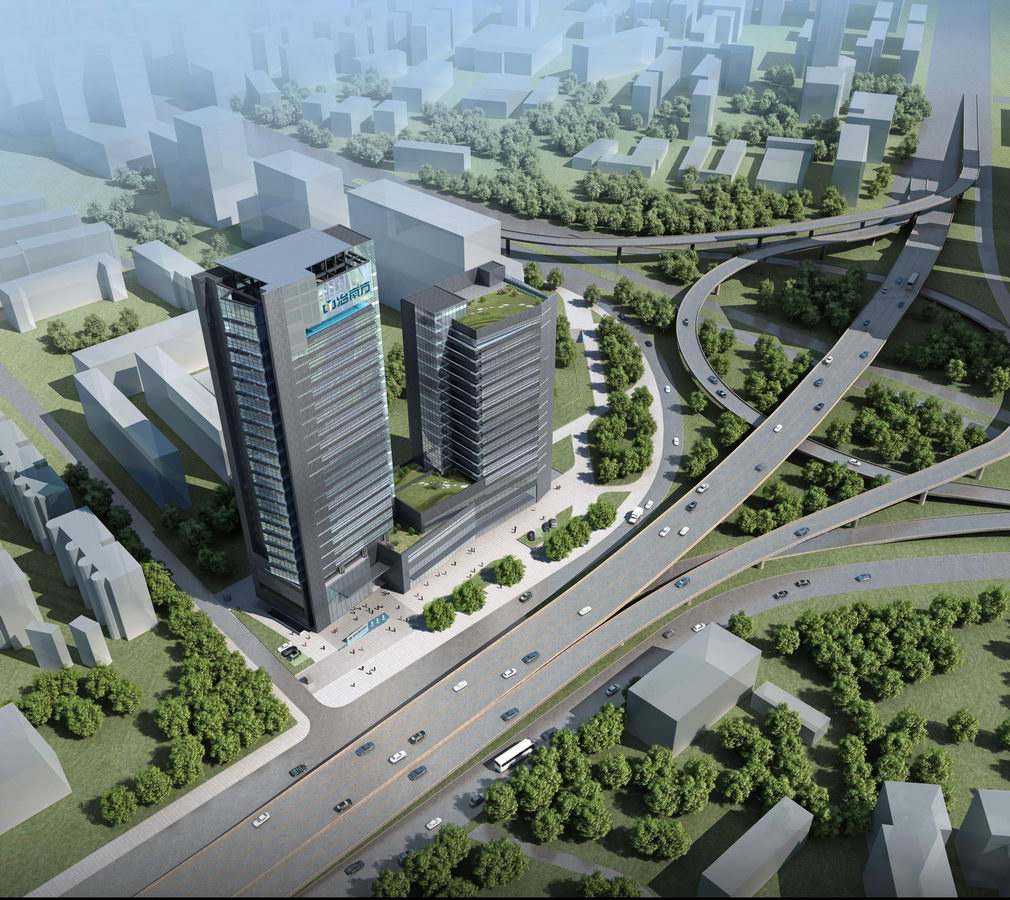
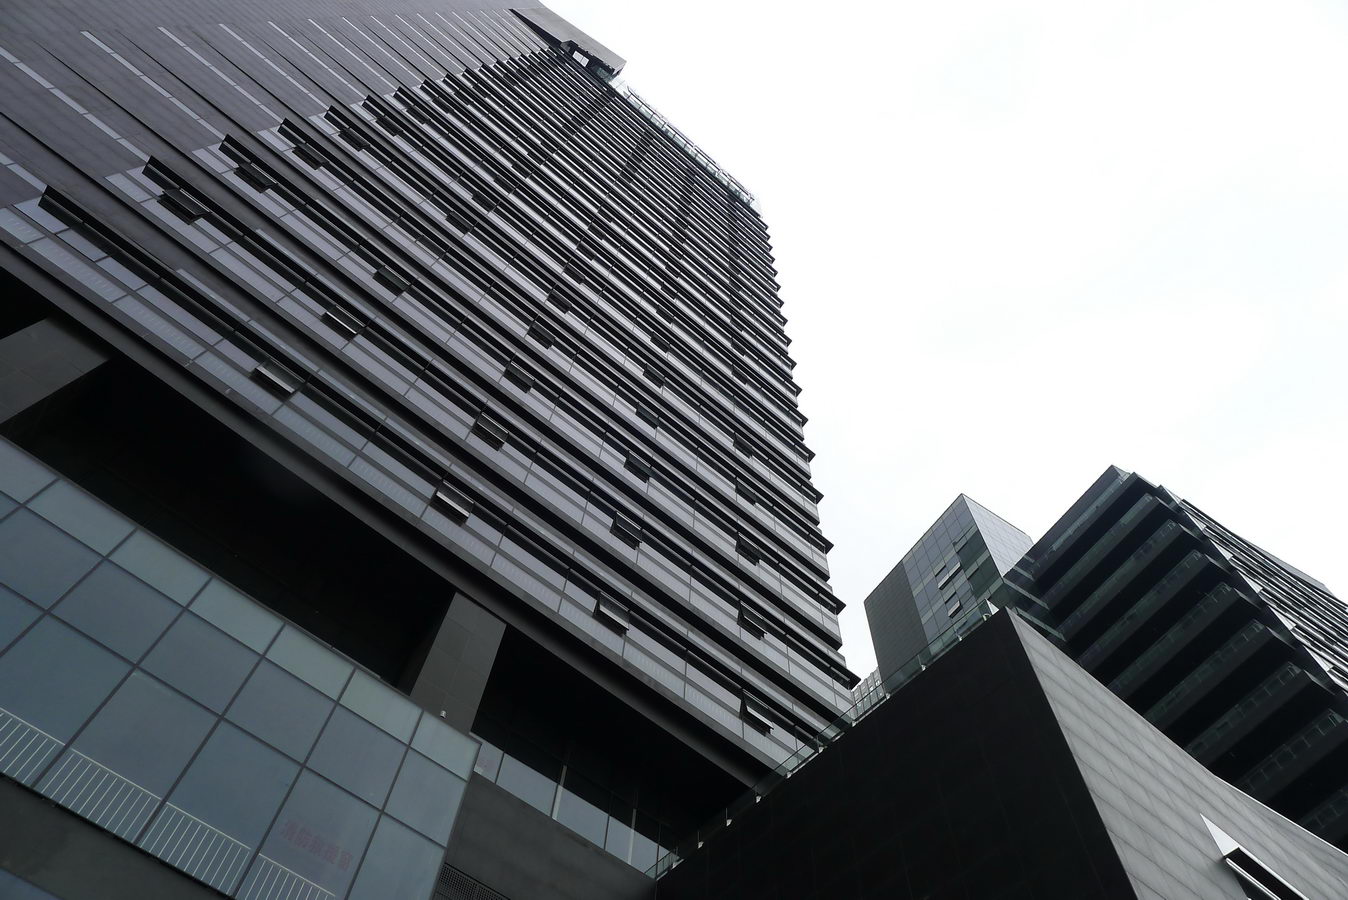
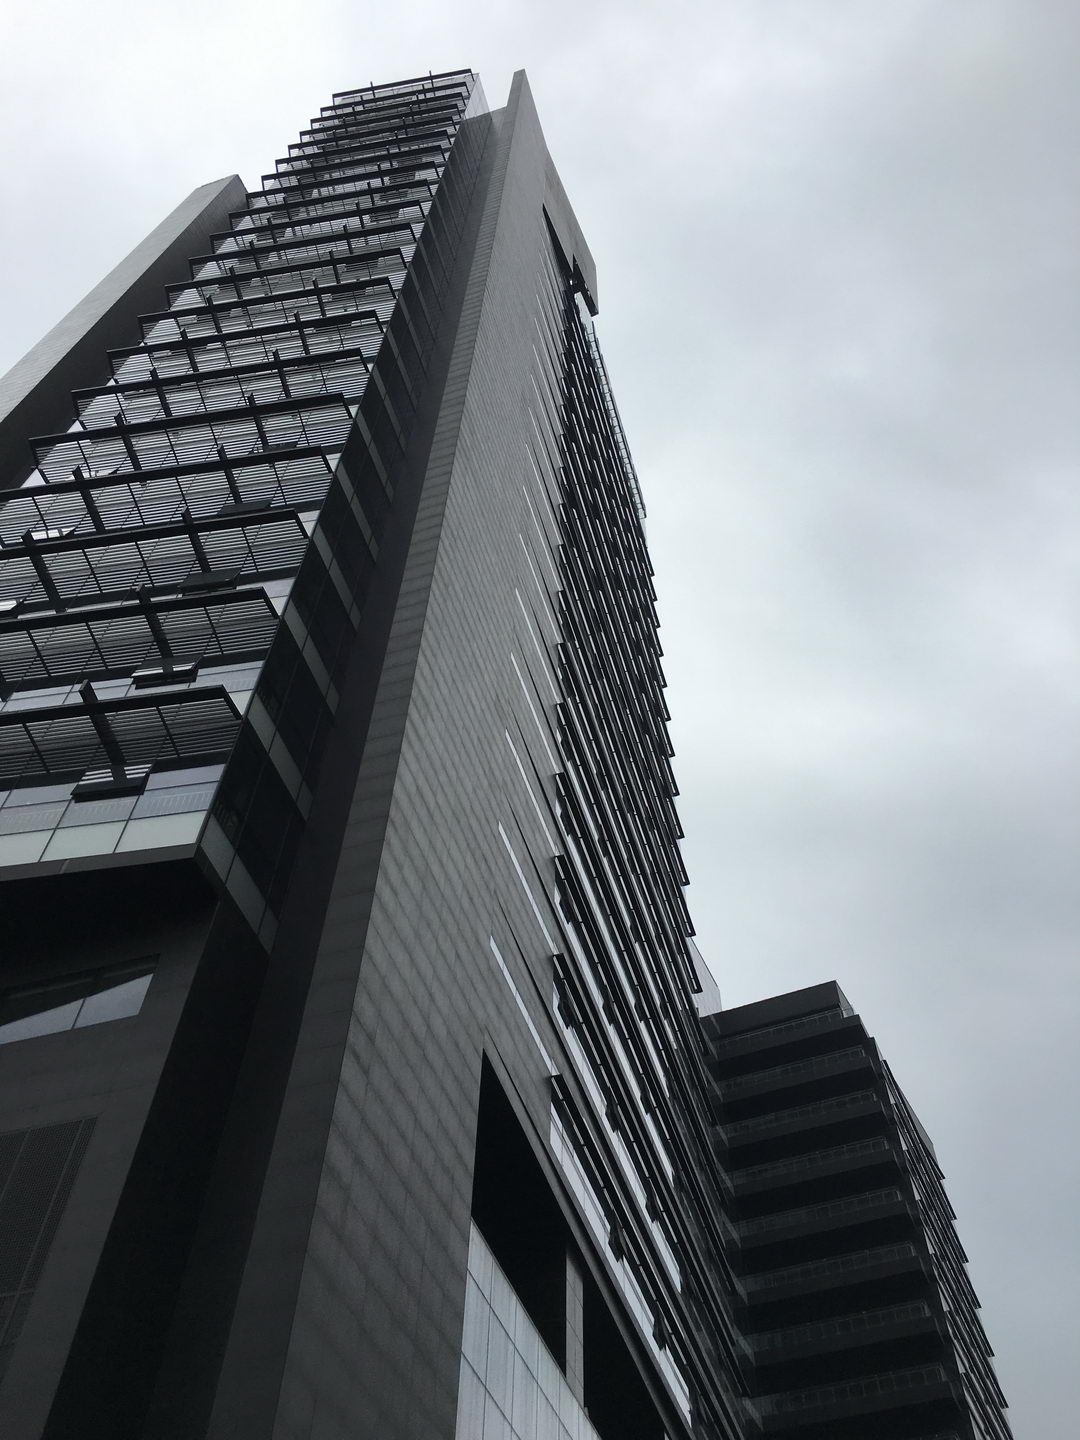
The WISDRI Group is planning to build an office complex at the intersection of two major avenues of Wuhan in an area under revitalization.

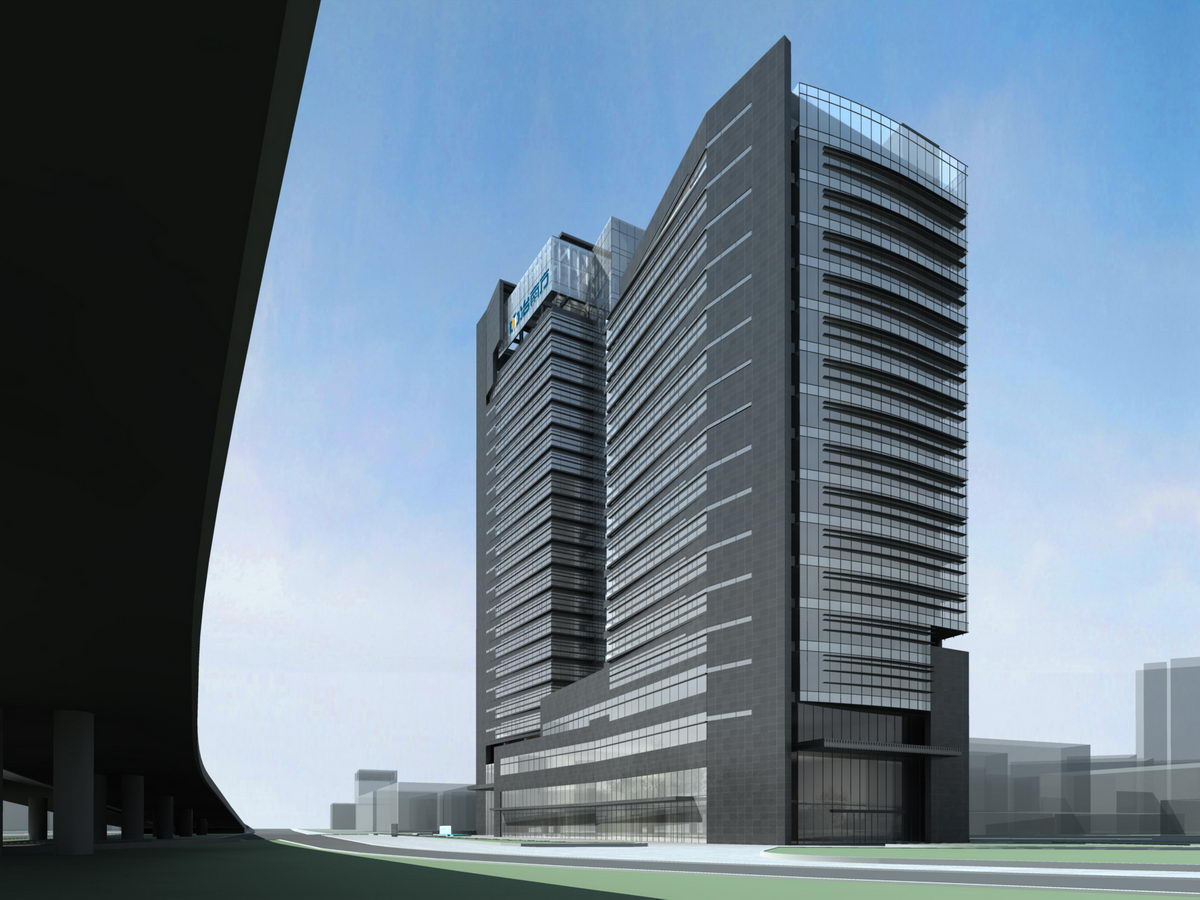
The goal was to respond to the specificity of the program (a headquarter office tower, a SPEC office tower and a commercial base) but also to the uniqueness of the environment of Wuhan. For those reasons, we propose a master plan where the towers are treated as a landmark related to the city scale, when the commercial base is organized in continuity with the urban landscape in relation to the district scale.
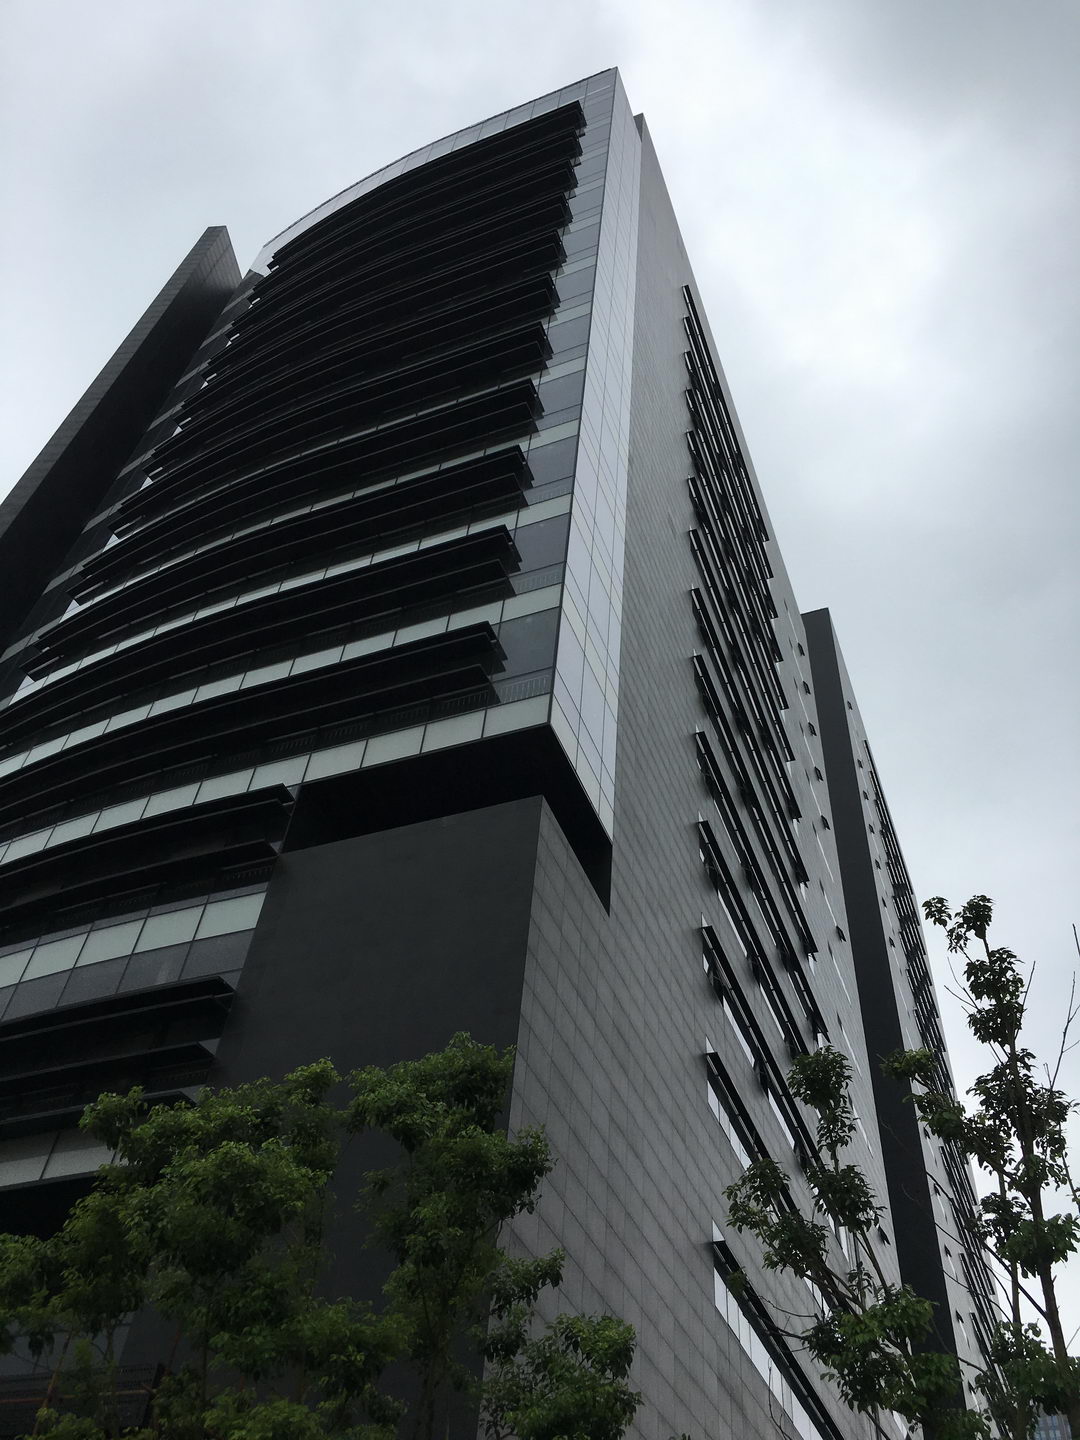
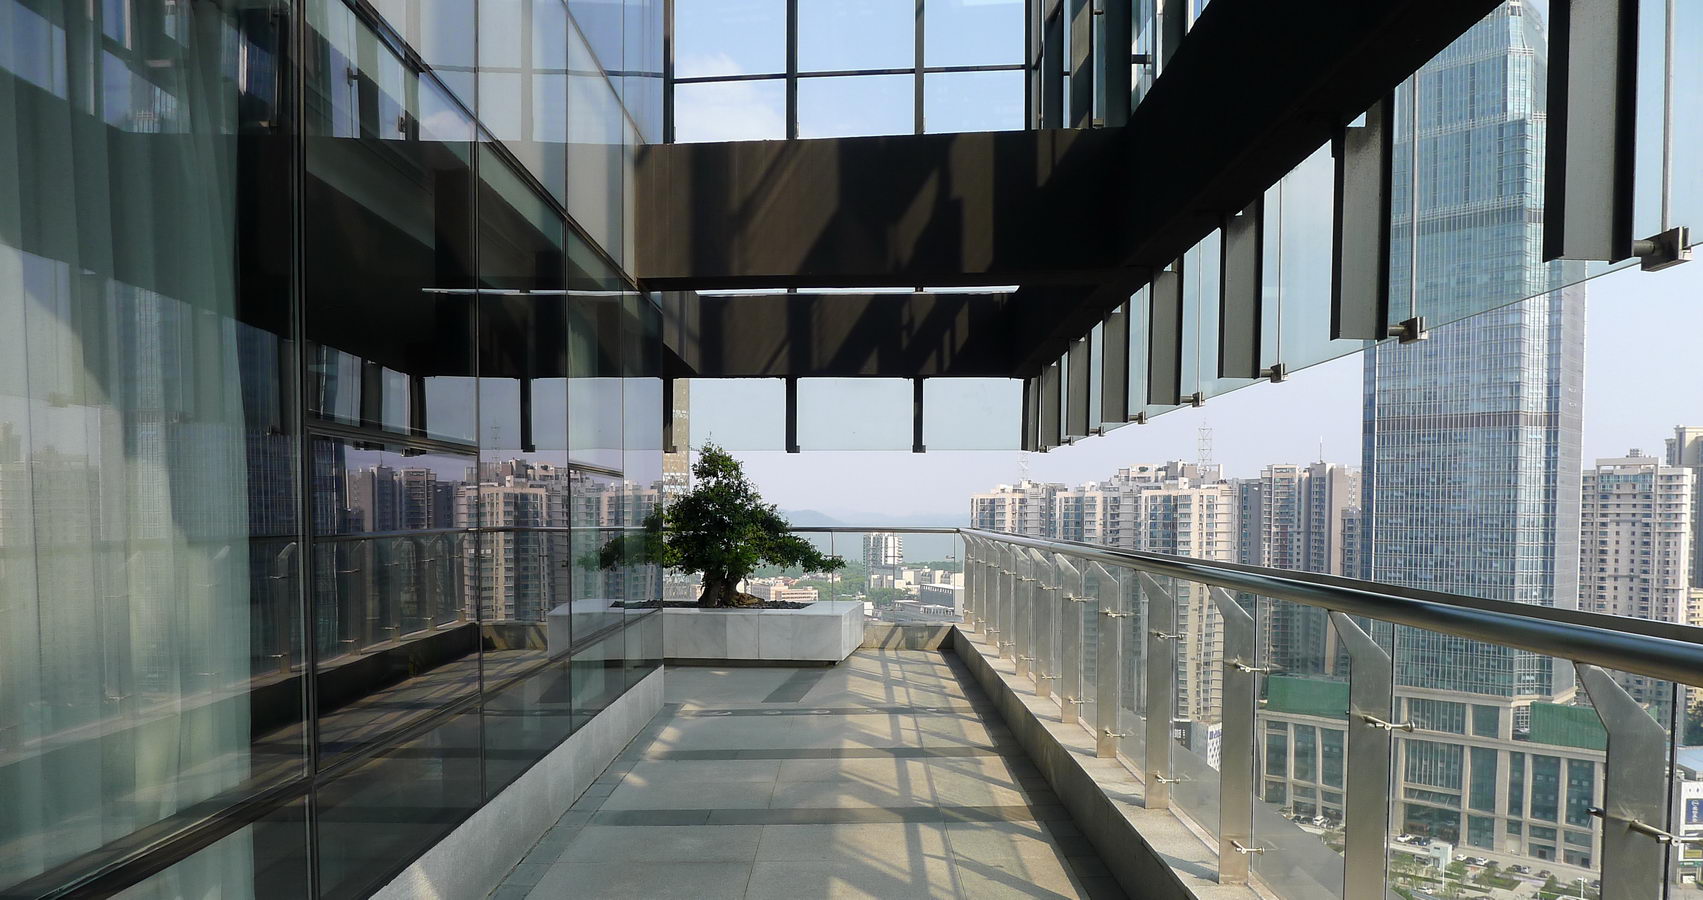
Nevertheless, the objective was as well to find the right balance between the specificity and treatment of each part, and the reading of the project as one complex which façade design & color reflects the identity of the WISDRI Group with an accent on environmental qualities especially in terms of orientations and views to the water landscape of Wuhan.