Xi’an Qujiang City Garden

Xi'an, Shanxi, China / 2005~2011
Private Commission

Client: Xi'an Qujiang City Garden Real Estate Developing Co., Ltd
Land Area: 57,151m2
Construction Area: 148,580m2
Type of Project: Mid-Rise & High-Rise Residential
Status: Completed


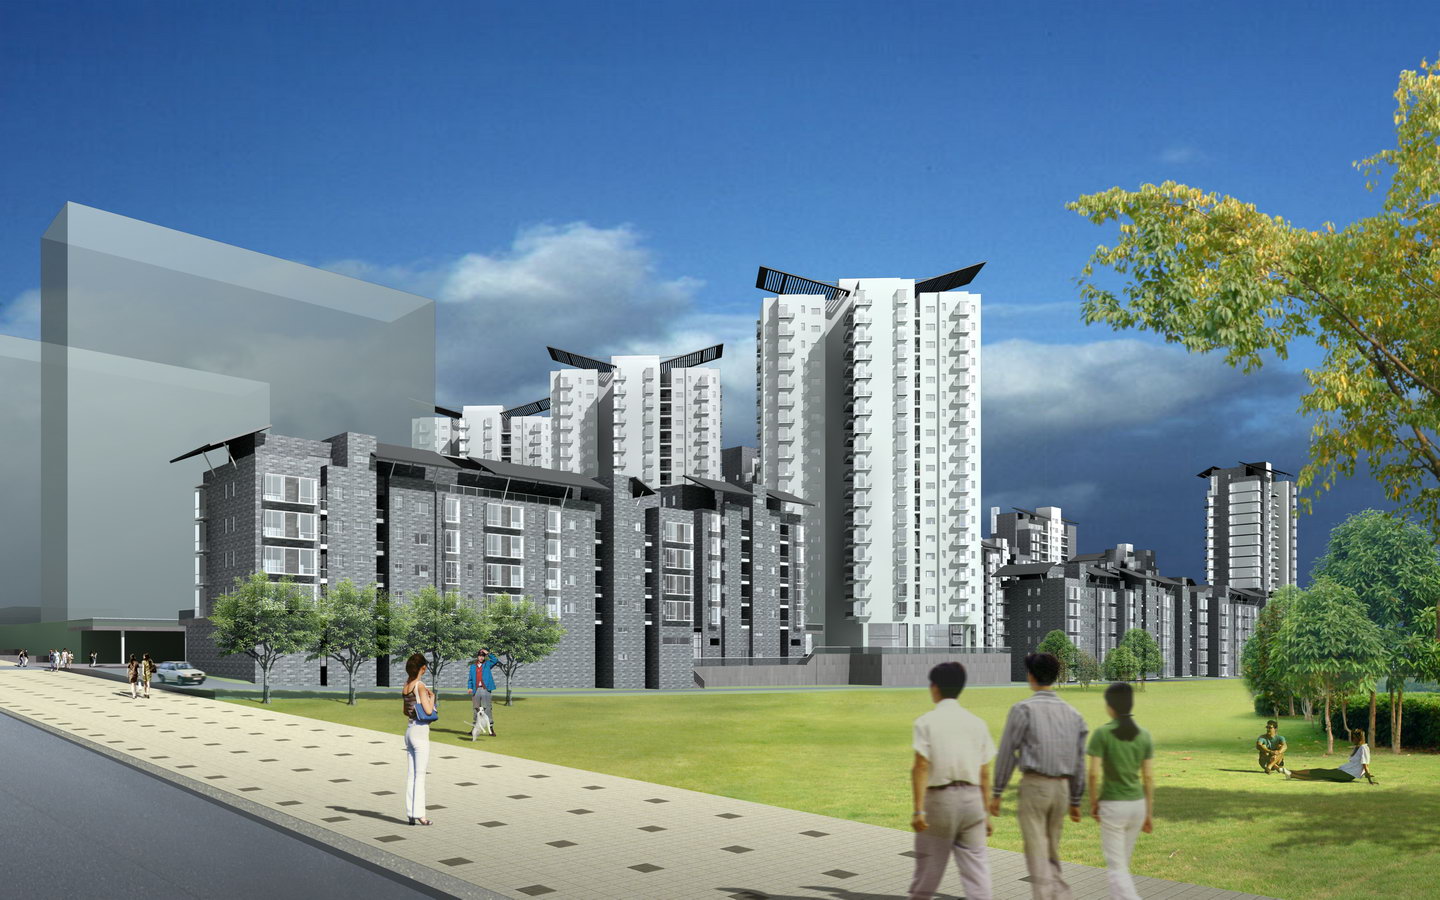
The site is located along the south uphill part of the beltway, overlooking the scattered public garden around with a special visual relation to the famous Dayan pagoda.

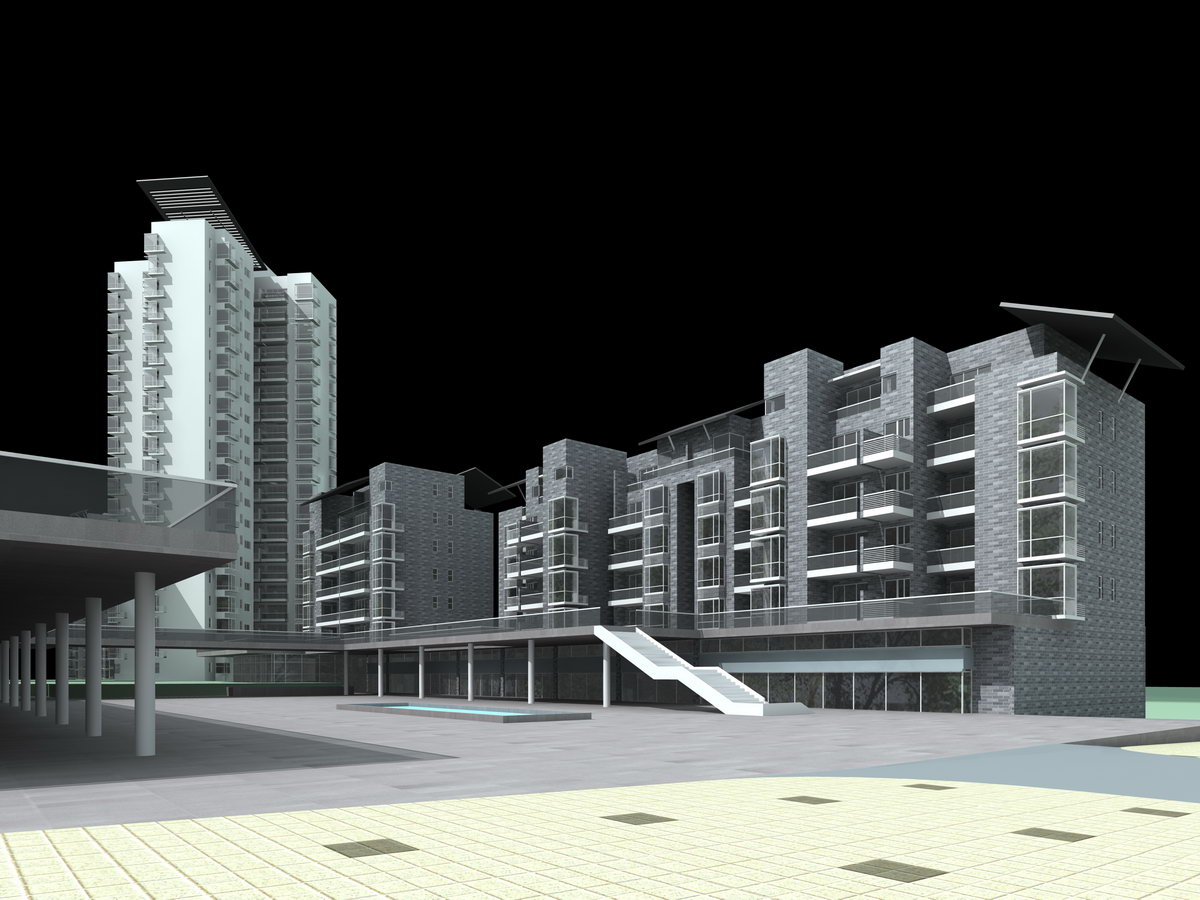
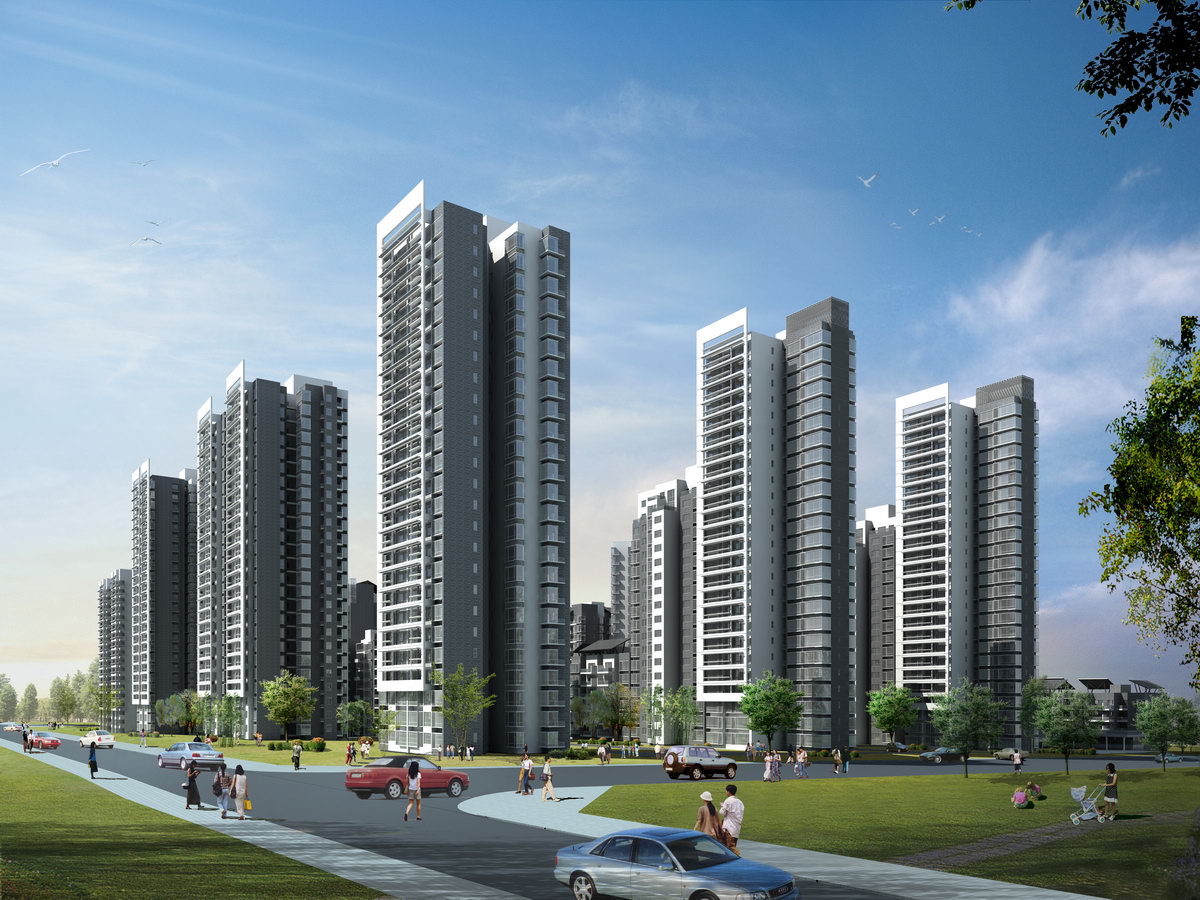

Our project takes into account the site qualities: 3 high-rise towers are proposed on a N/S axis with striking views to the surrounding landscape generating a high scale system associated with a central garden which is surrounded by low scale residential clusters.

The façade treatment will be contrasted to emphasize the special urban setting of this residential compound.

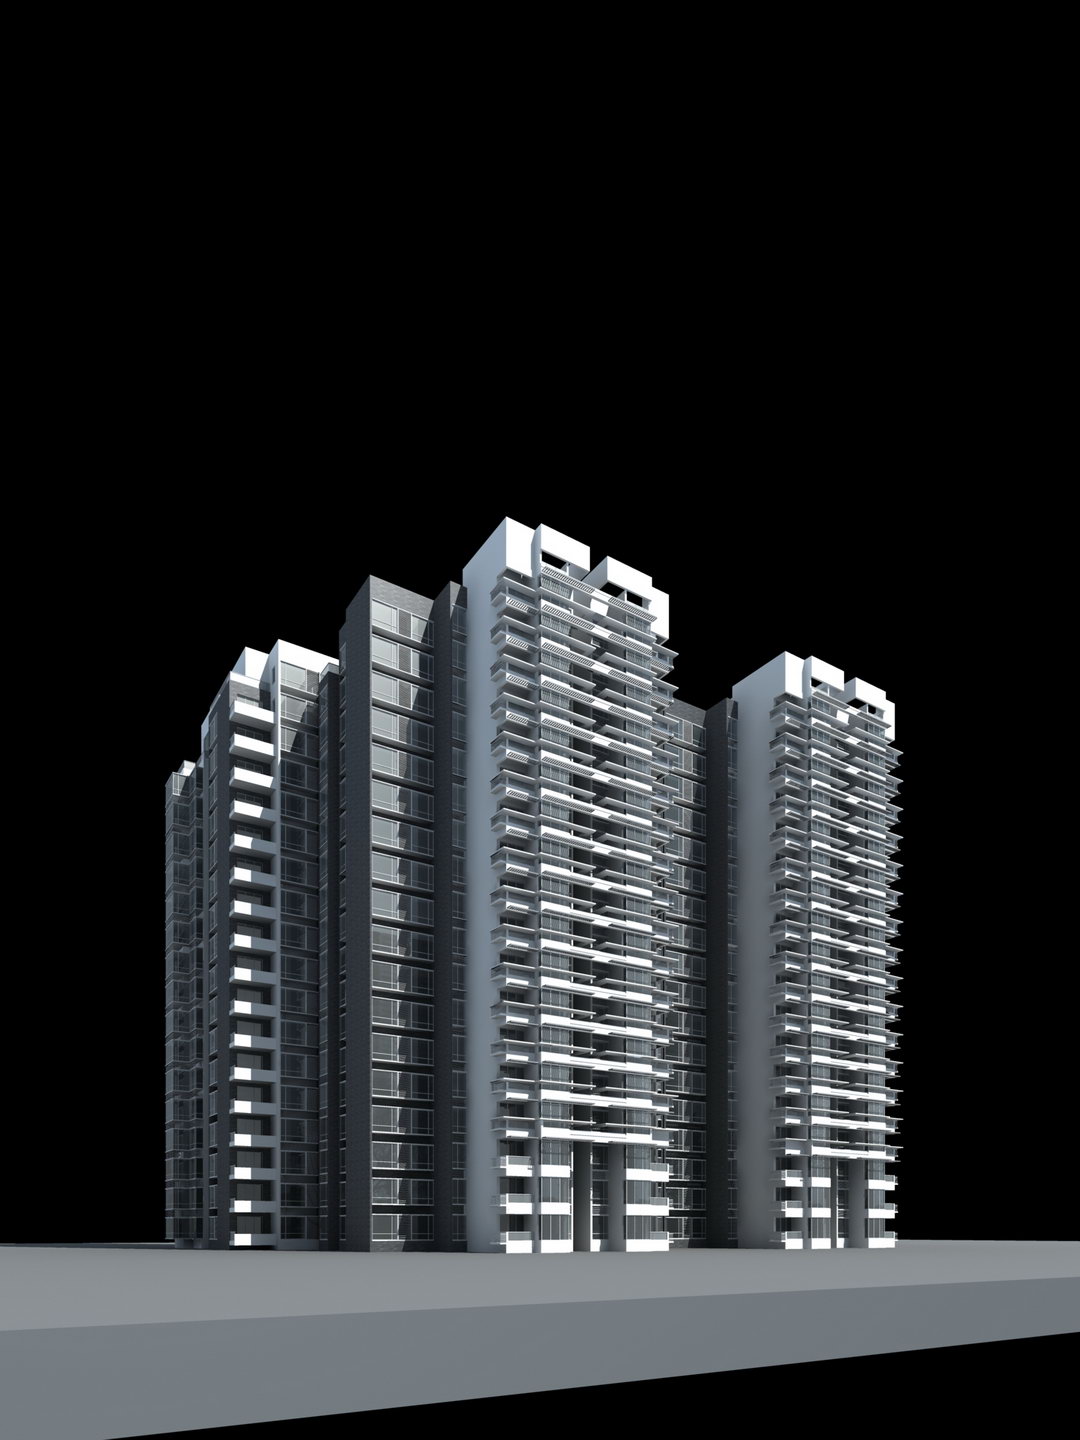
For the large scale in relation with the beltway, especially for the south façade of the southern towers, we use large white frames, support as well of the solar and sound reduction protection devices.

top
top