Chengdu, Sichuan, China / 2019
Private Commission in cooperation with WISDRI
Client:
Land Area: 5,900m²
Construction Area: 36,800m²
Type of Project: Urban Revitalization & Commercial Building Renovation
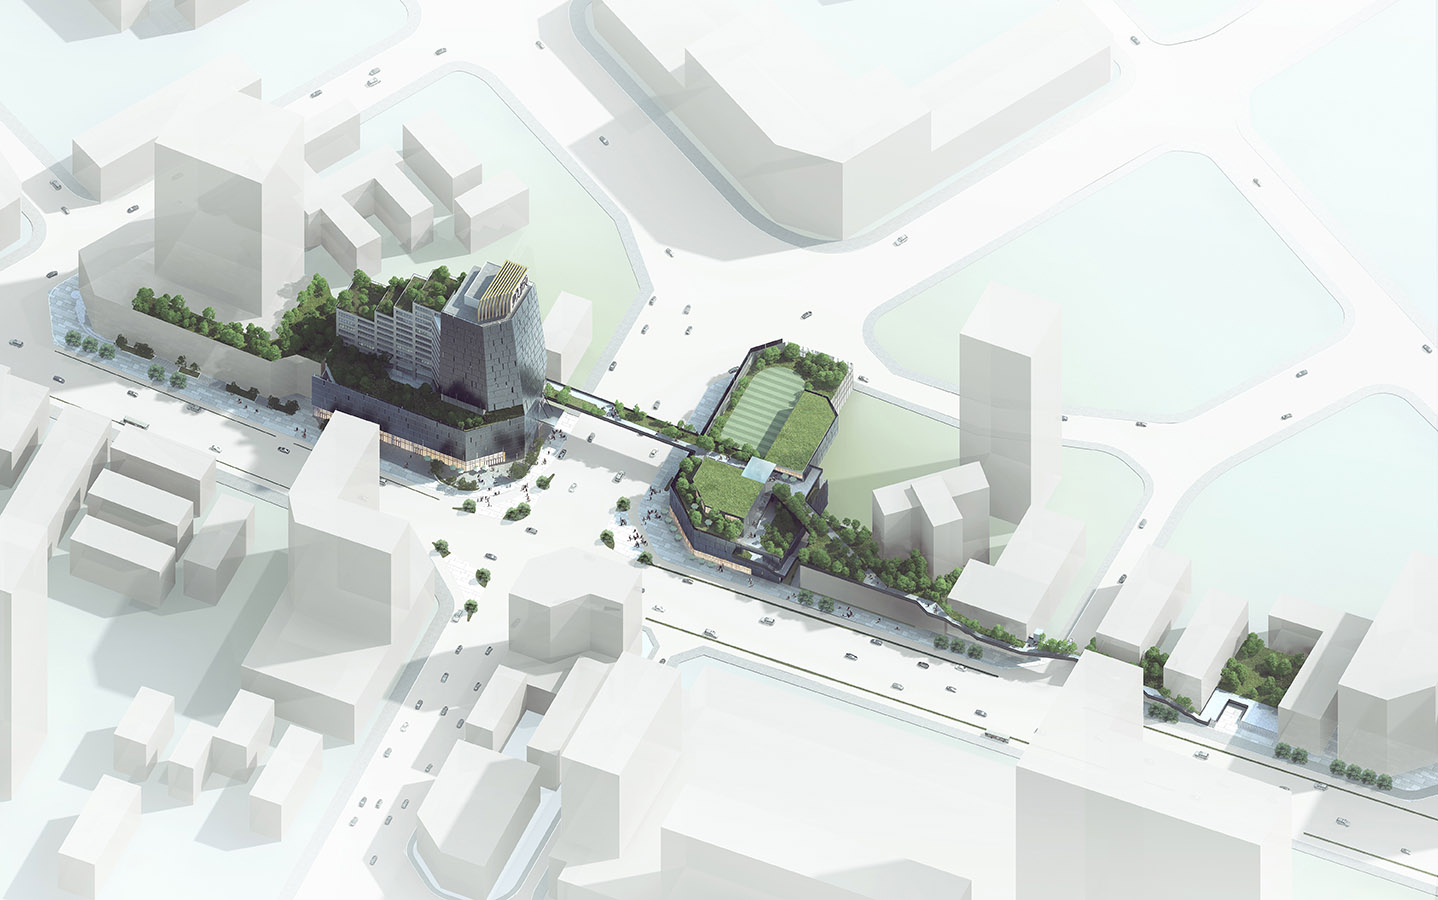
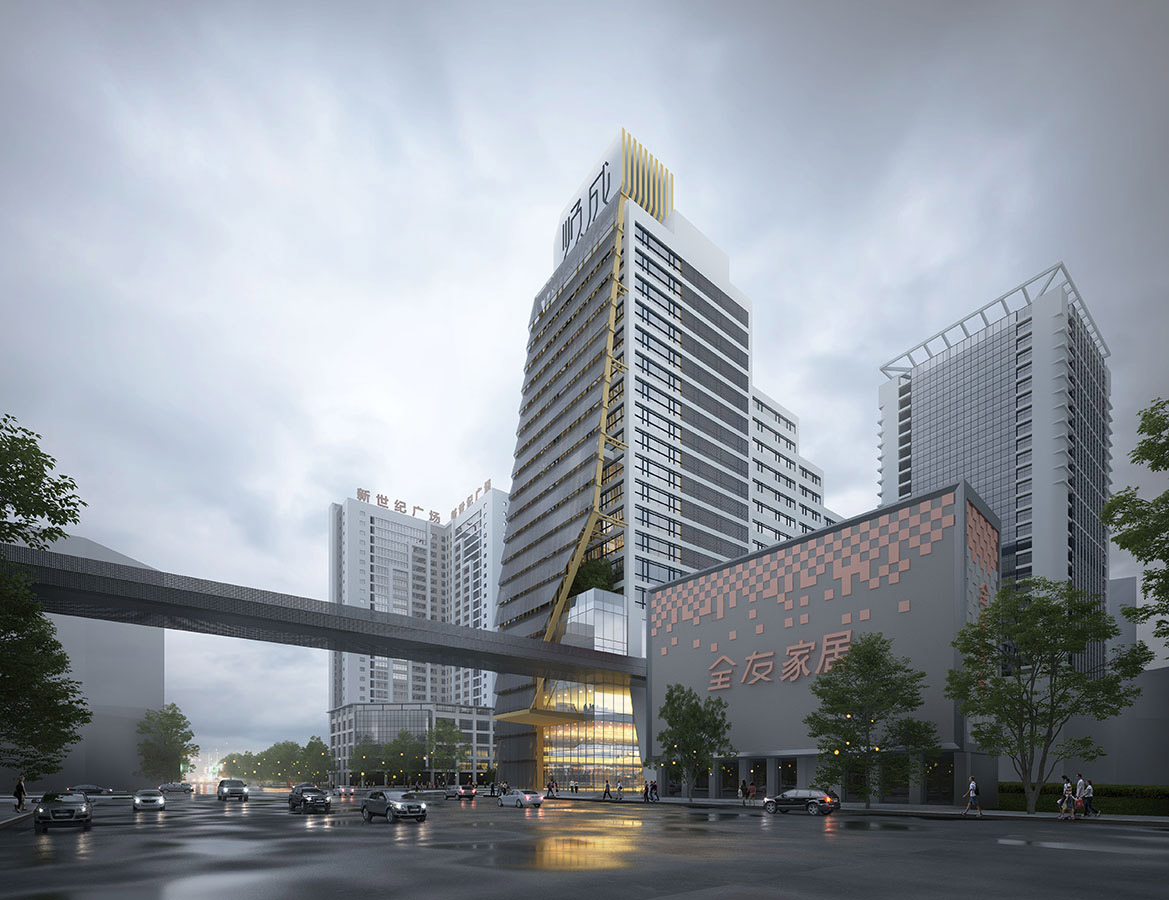
Located at the heart of Chengdu, close to Tianfu Square, along Shuncheng Boulevard, this existing building to be renovated is of major importance for the city, both in terms of location and symbolic as it was the first landmark project of this historical CBD.
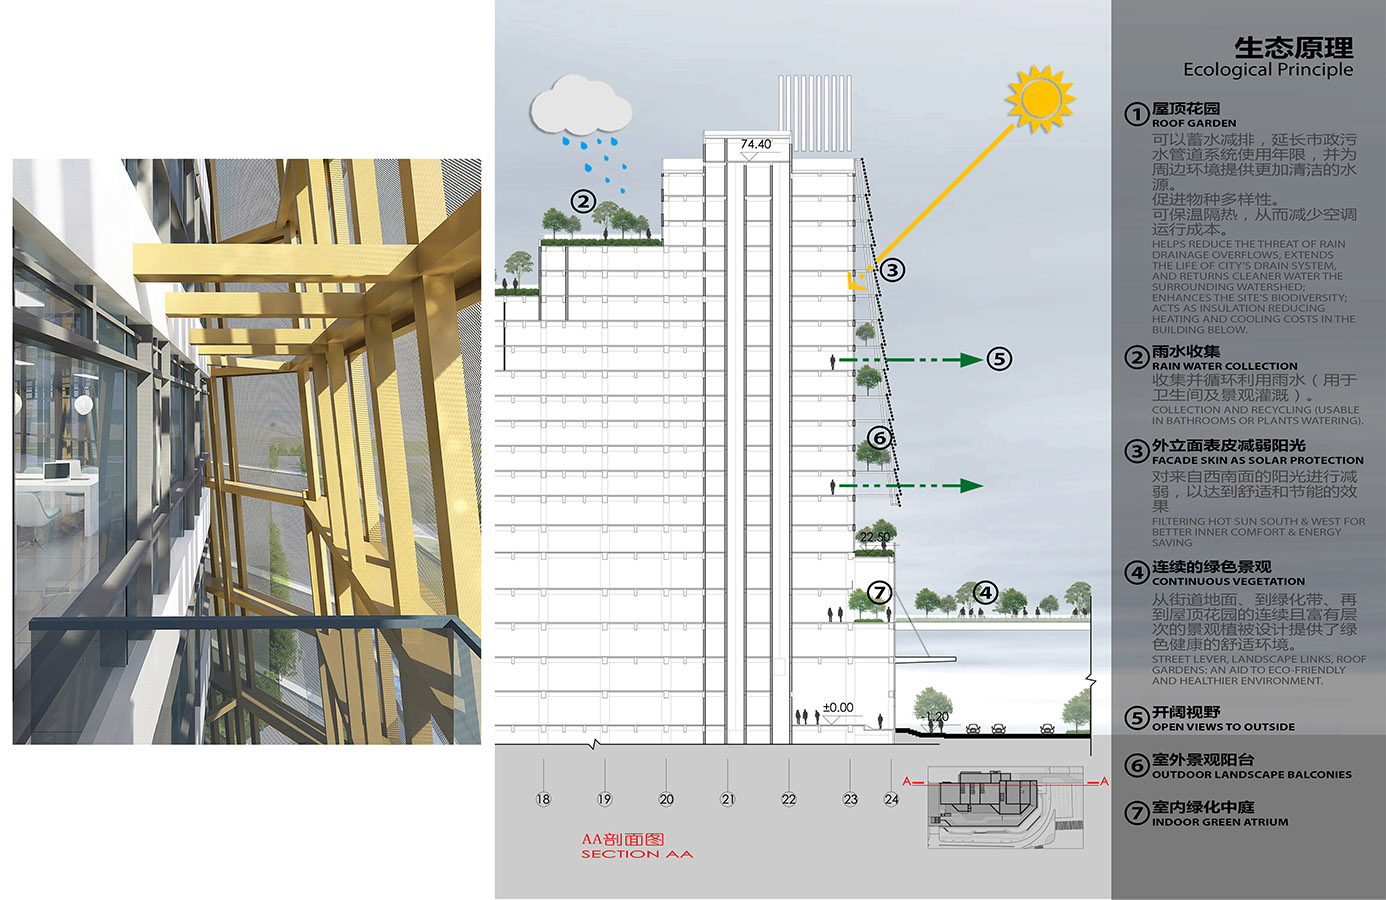
This project surpasses the sole renovation of Kaile Plaza; the main goal is first to revitalize Shuncheng Boulevard and find urban activators to attract people back to this historical street, highlighting its specificity and identity. By creating a 3-dimensional landscape link, we improve Shuncheng Boulevard’s environment while strengthening its connection to surrounding green areas as well as surrounding popular places.

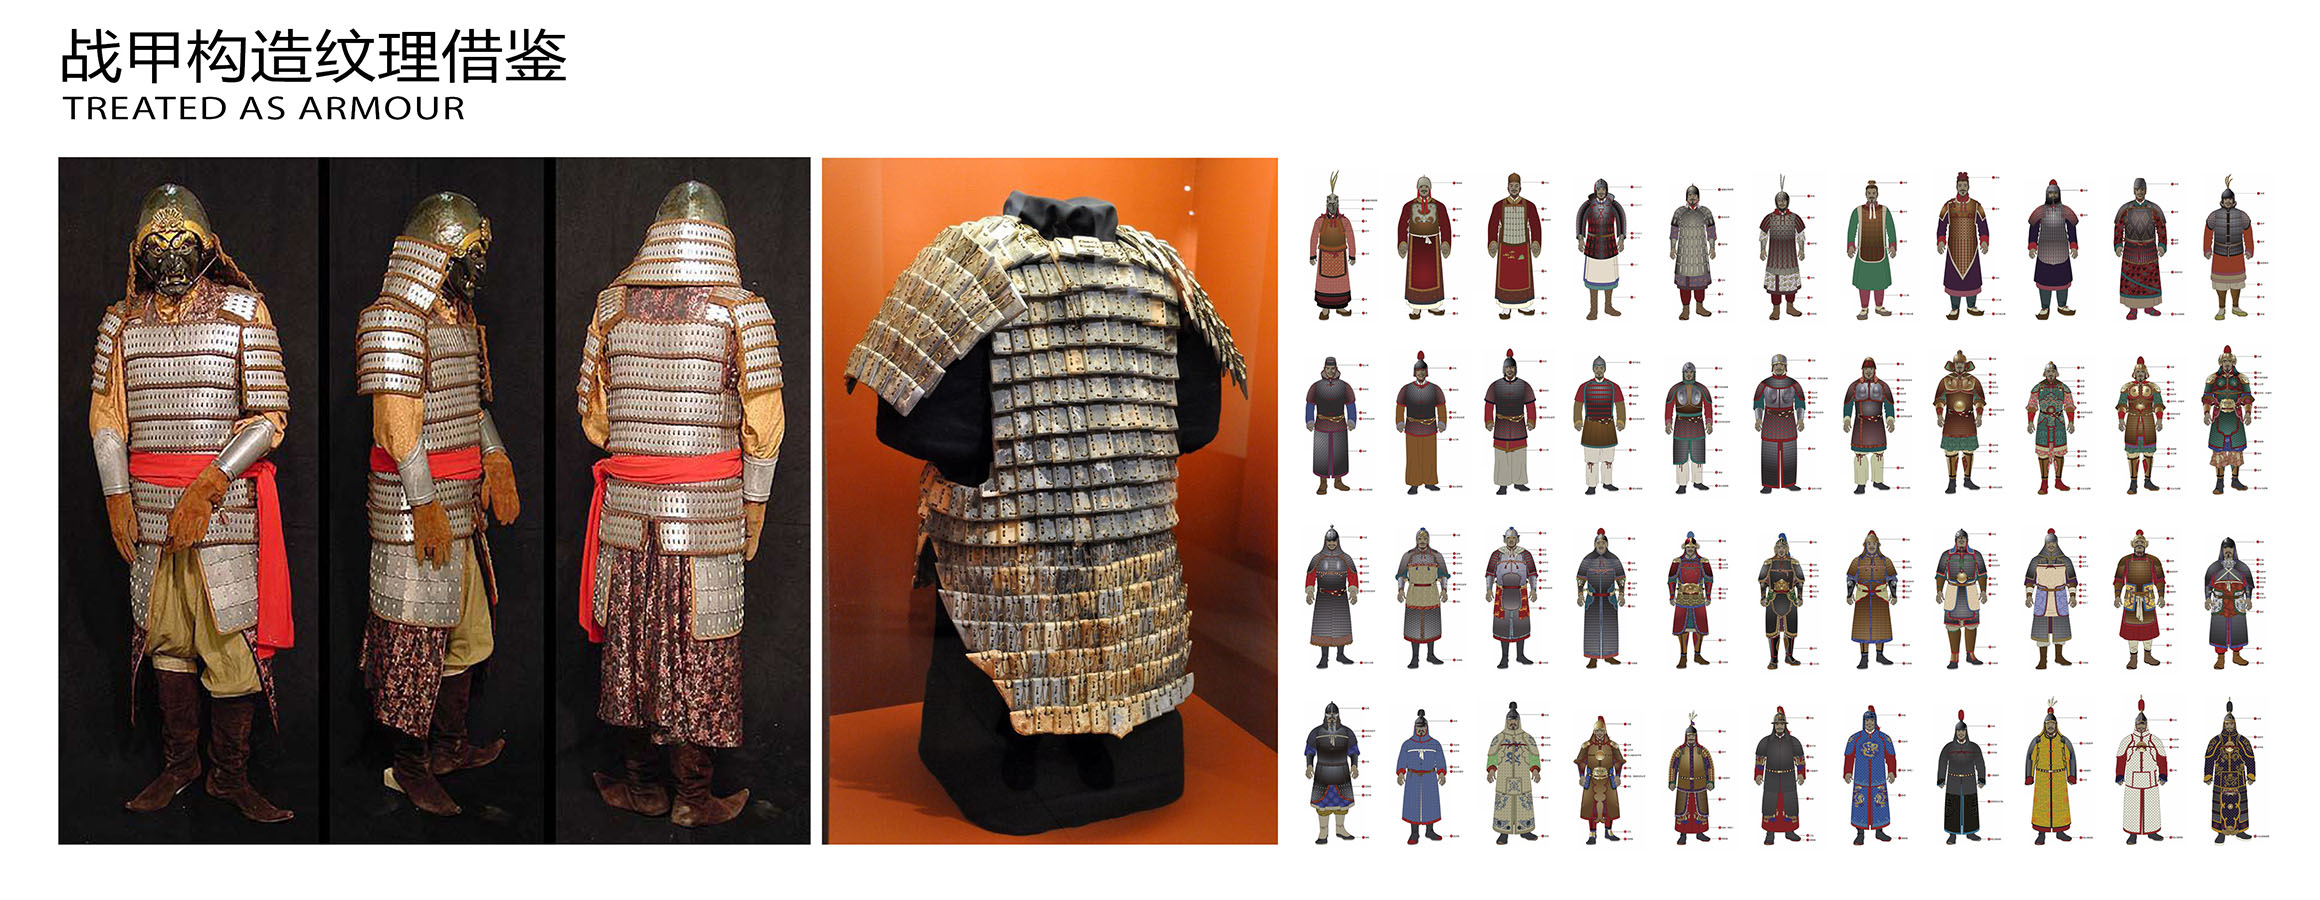
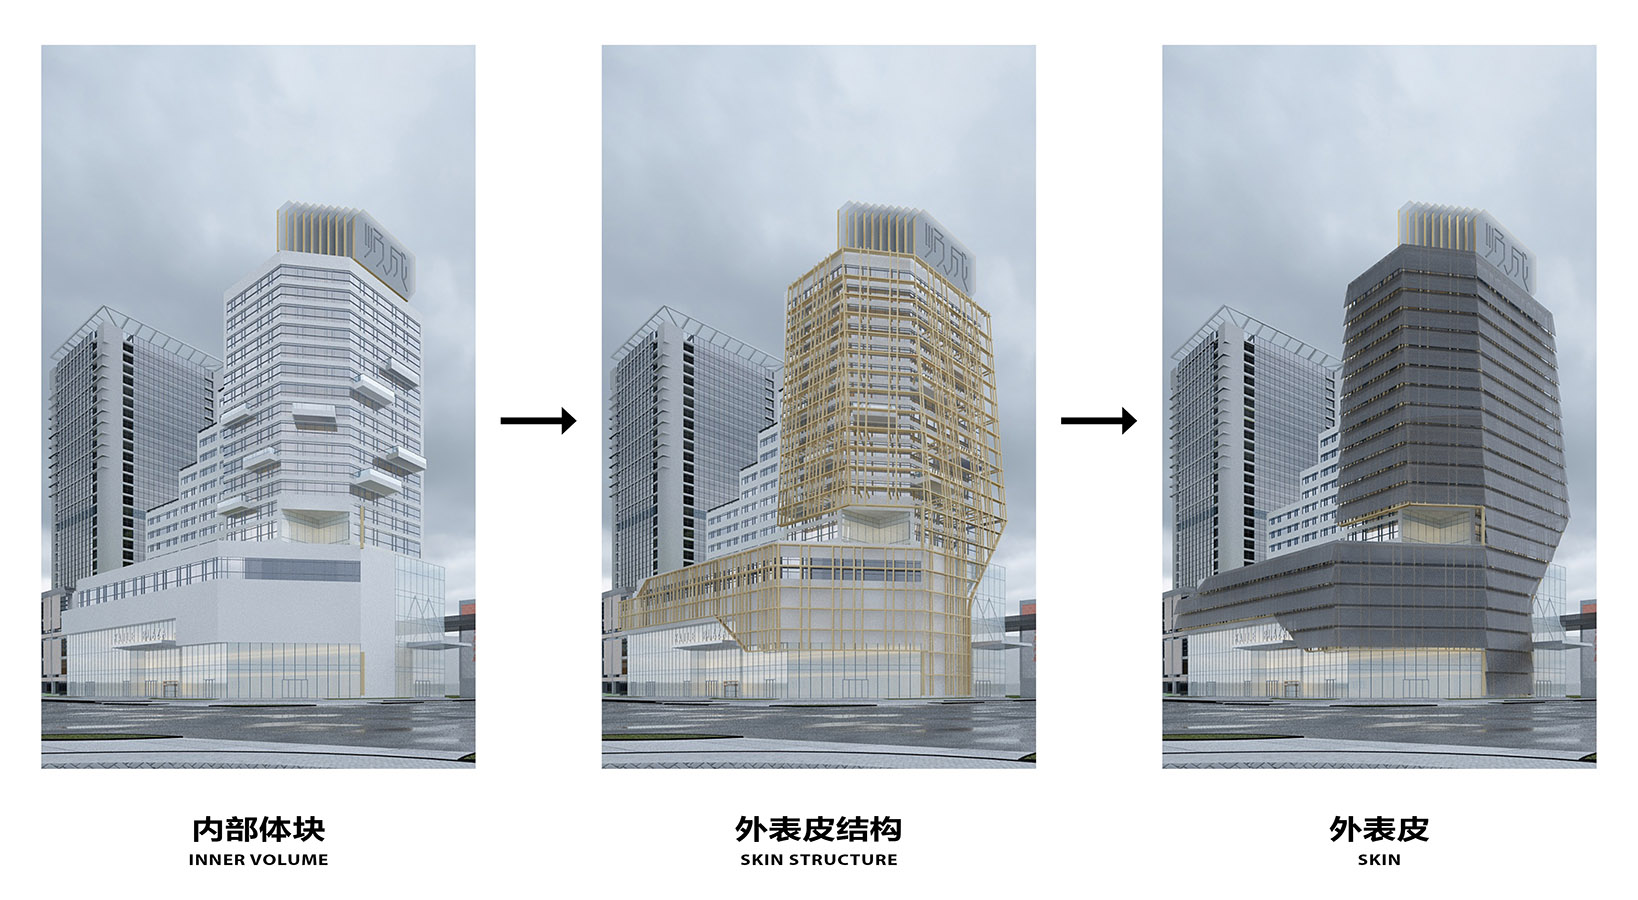
Standing as a soldier at the corner of the former palace wall, the tower is dressed with an armour, which geometry borrows from ancient Chinese armours made of stripes of knitted iron plates.
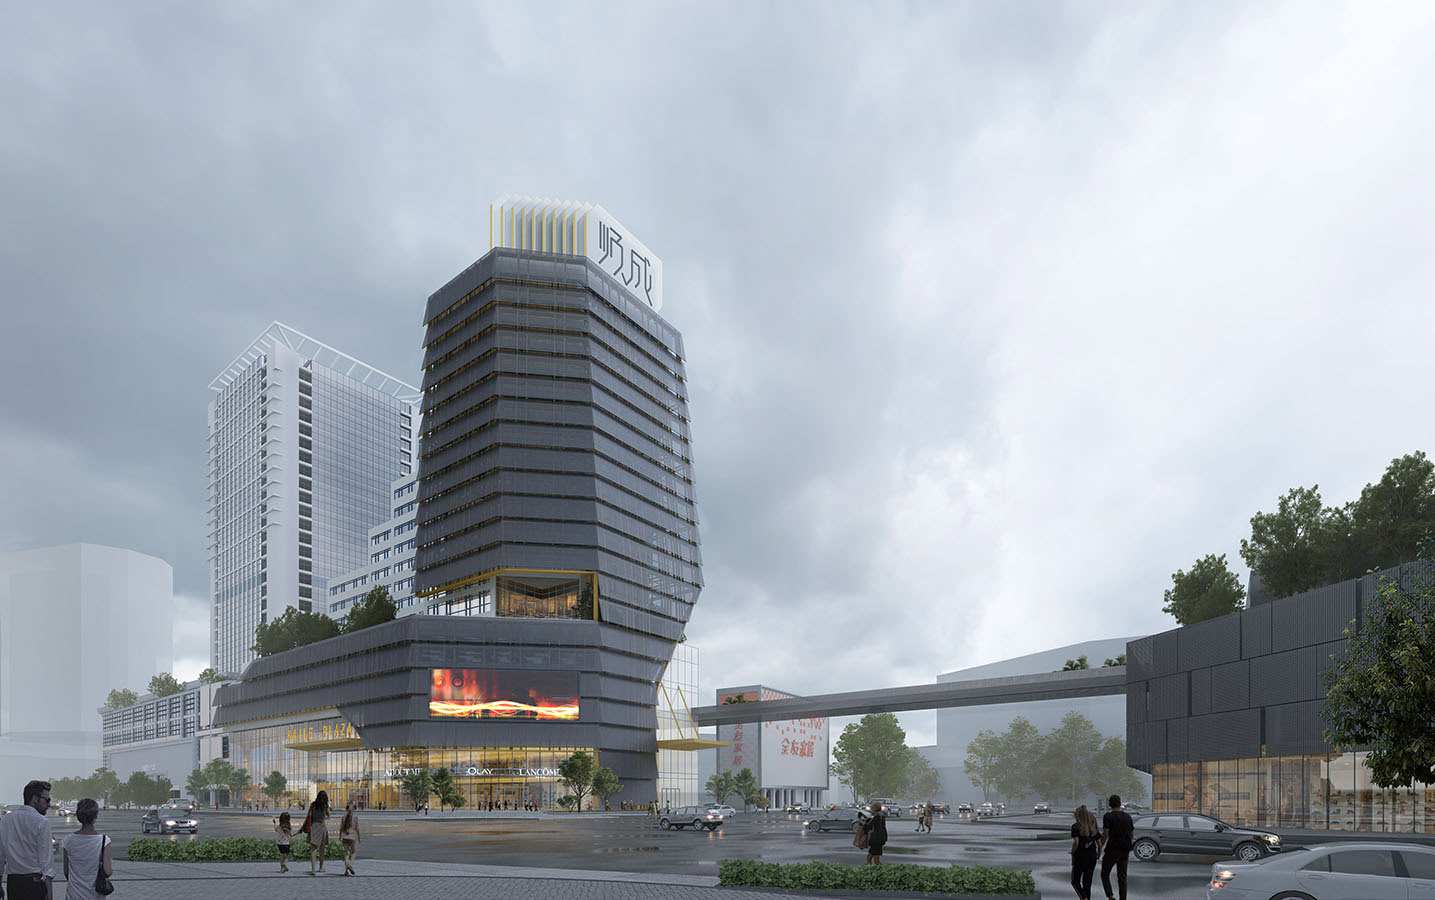
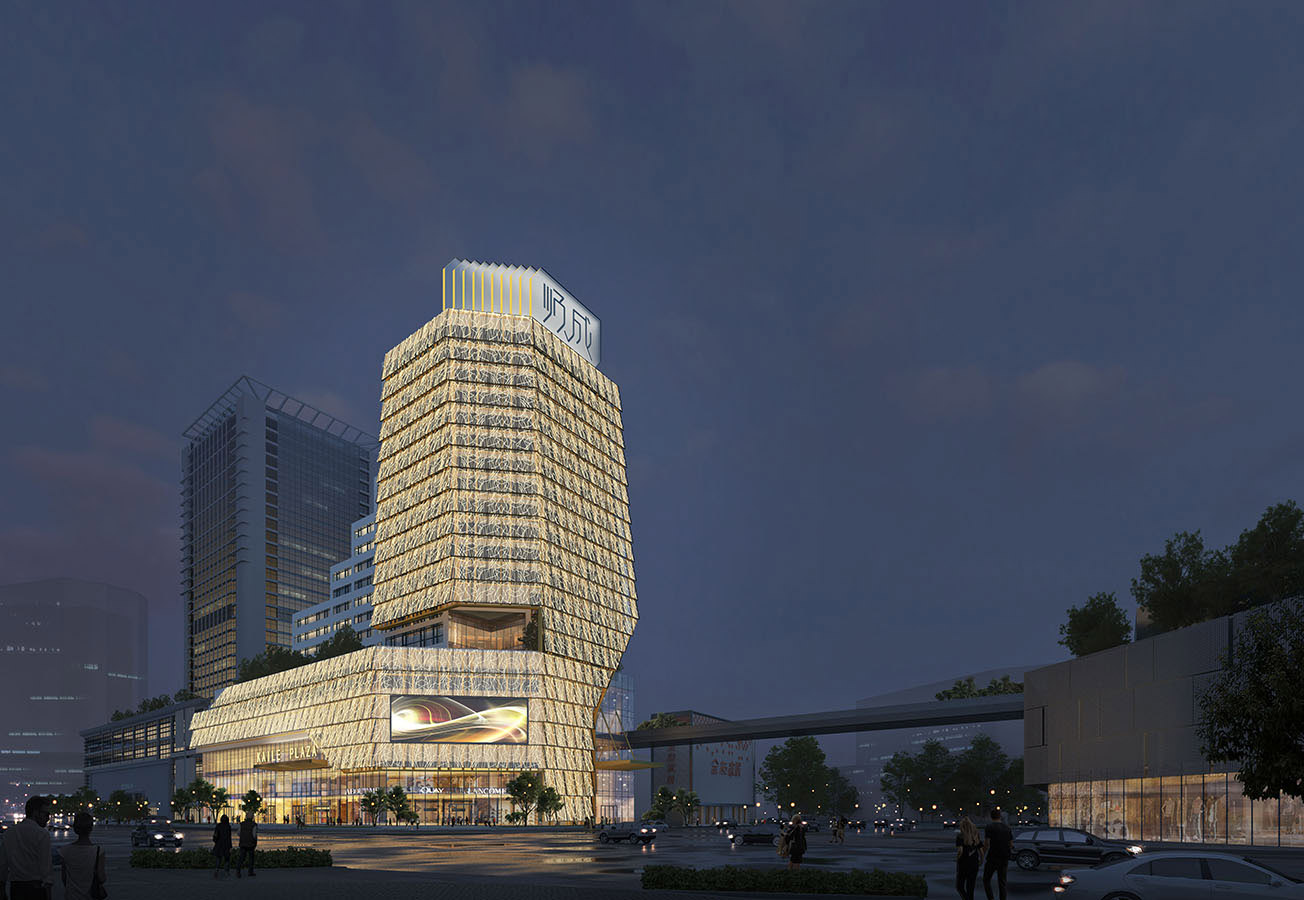
Combining the original volume of the tower with this “armour” and its bright inner structure inspired by traditional Chinese timber structures, produces a layered façade with a feeling of depth, generating a both strong and delicate aesthetics that constantly changes depending on weather, time of the day and viewer’s location.
This design allows to maximize glazing of the façade behind the skin, made of modules of expanded aluminum panels, providing shading to every workspace while optimizing both natural lighting and views. At night, the armour lights up, revealing at the same time the activity inside the building. As the highlight of the renovated Shuncheng Boulevard, the tower is used as support for the general logo of the street, which design is inspired by the form of ancient knife coins, as symbol of its financial history.