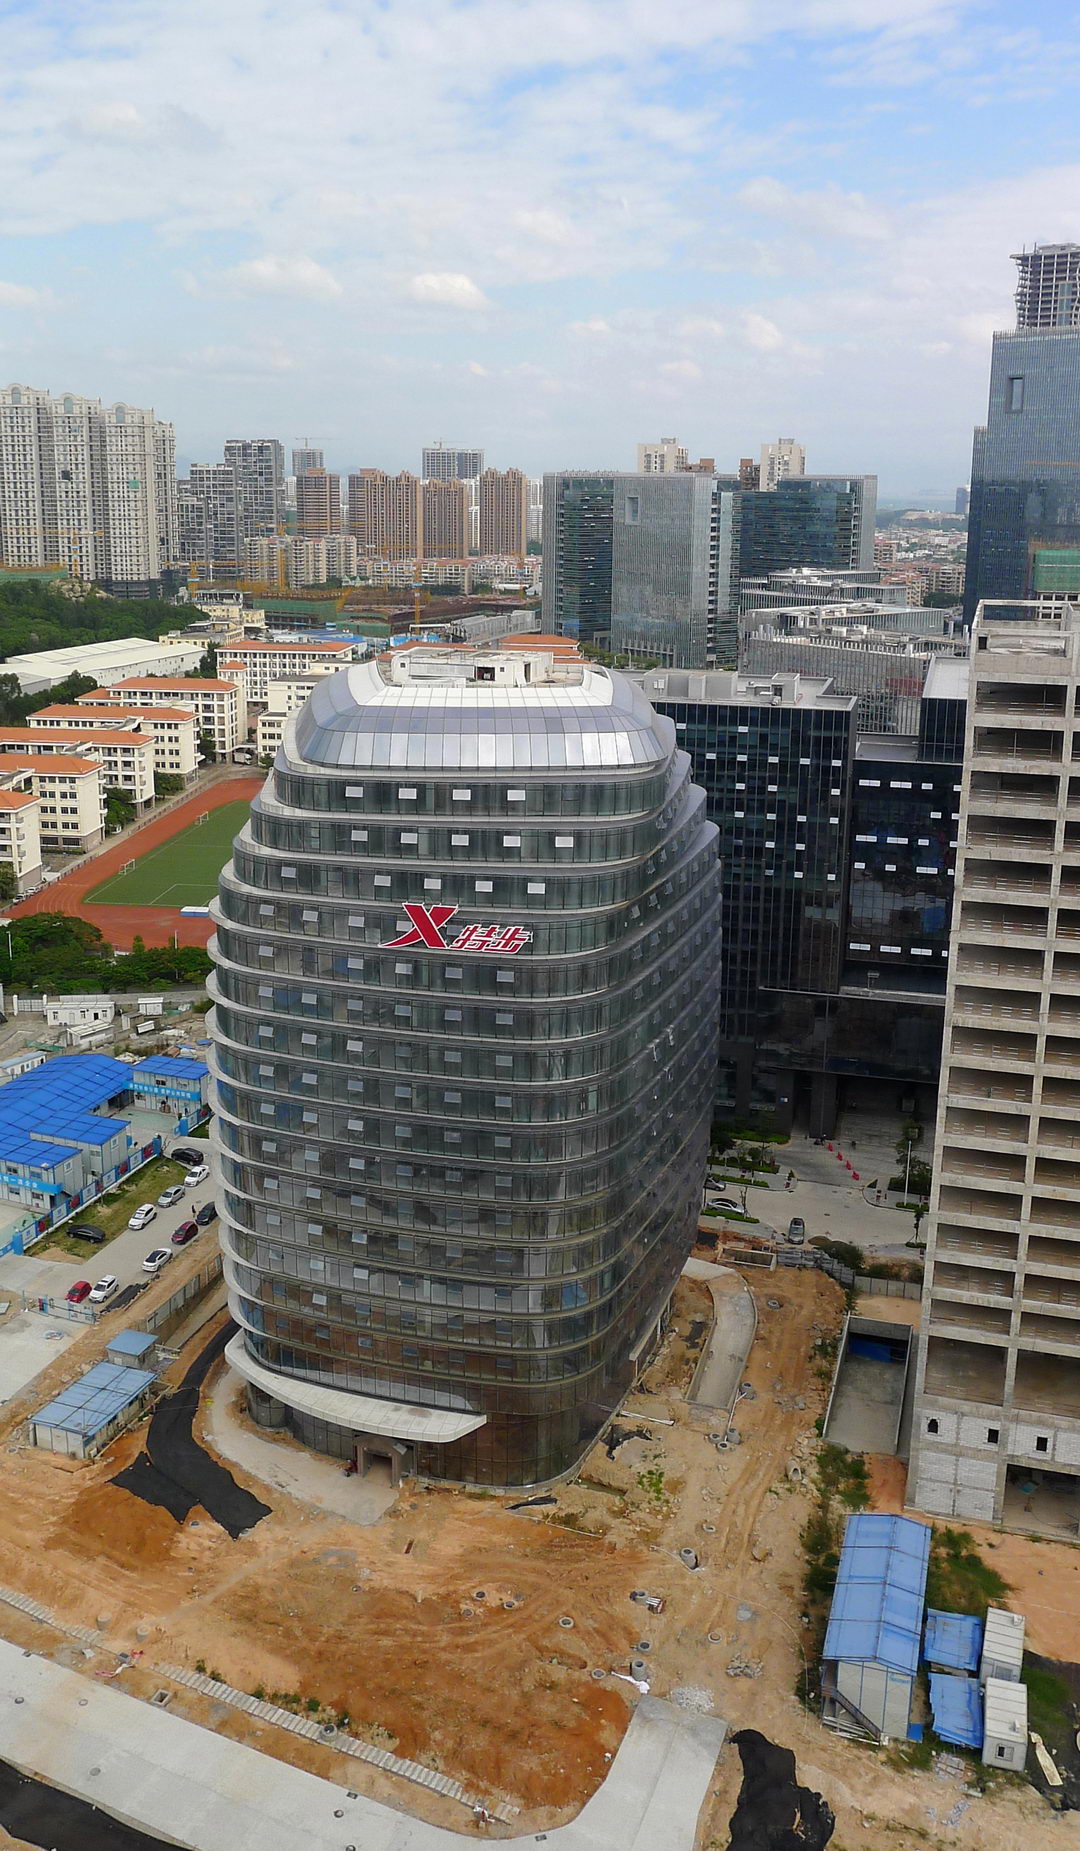
Xiamen, Fujian, China / 2007~2017
International Competition
Client: XTEP (Xiamen) Investment Management Co., Ltd.
Land Area: 4,682m2
Construction Area: 47,298m2
Type of Project: Sport Products Company Operation Center
Status: Completed

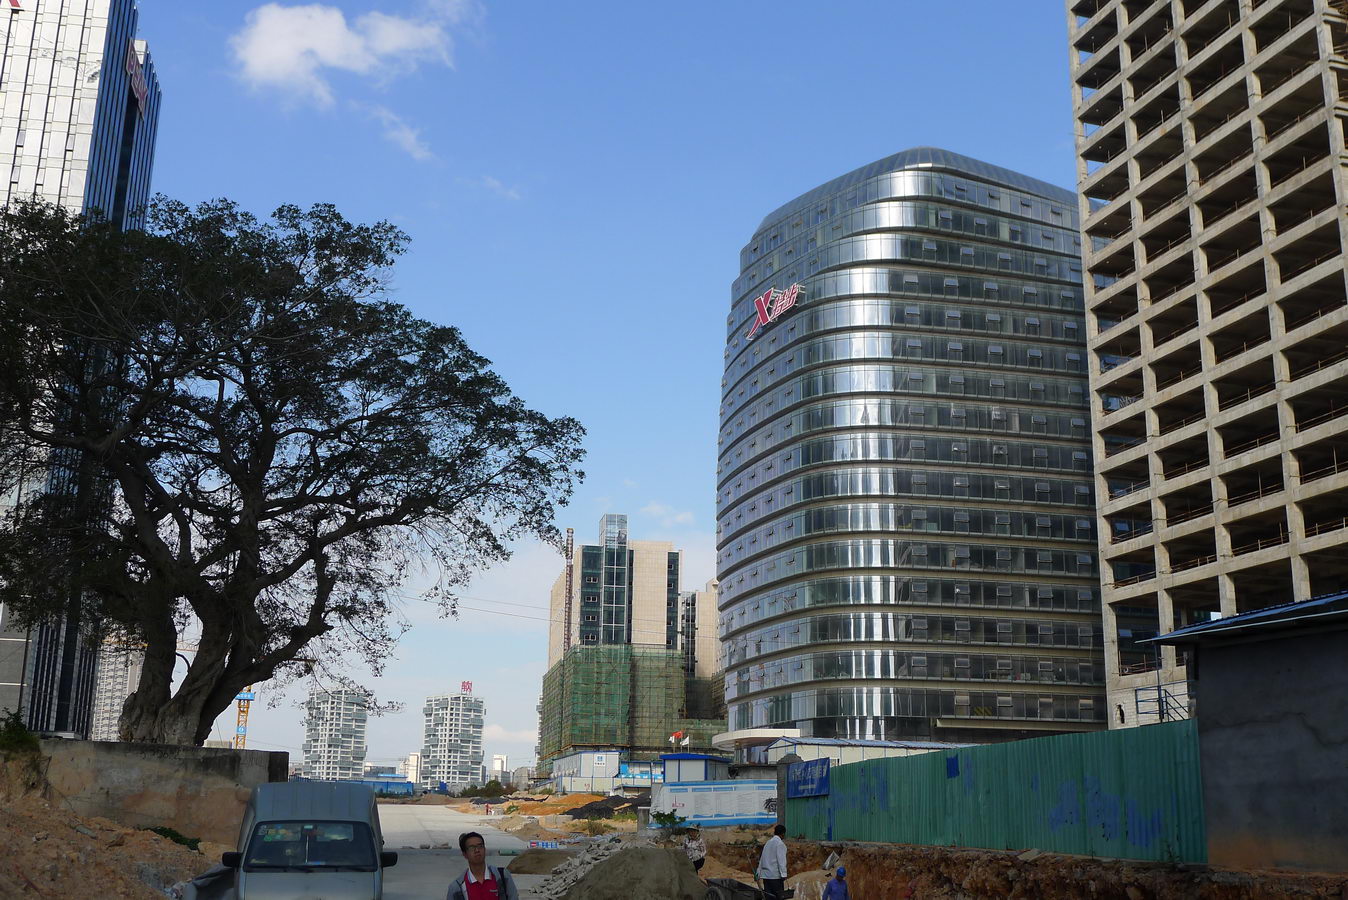
The shape of the building emphasizes the site’s anchor position in the new CBD next to the central square garden, as well as maximizes the views, especially to the waterfront.
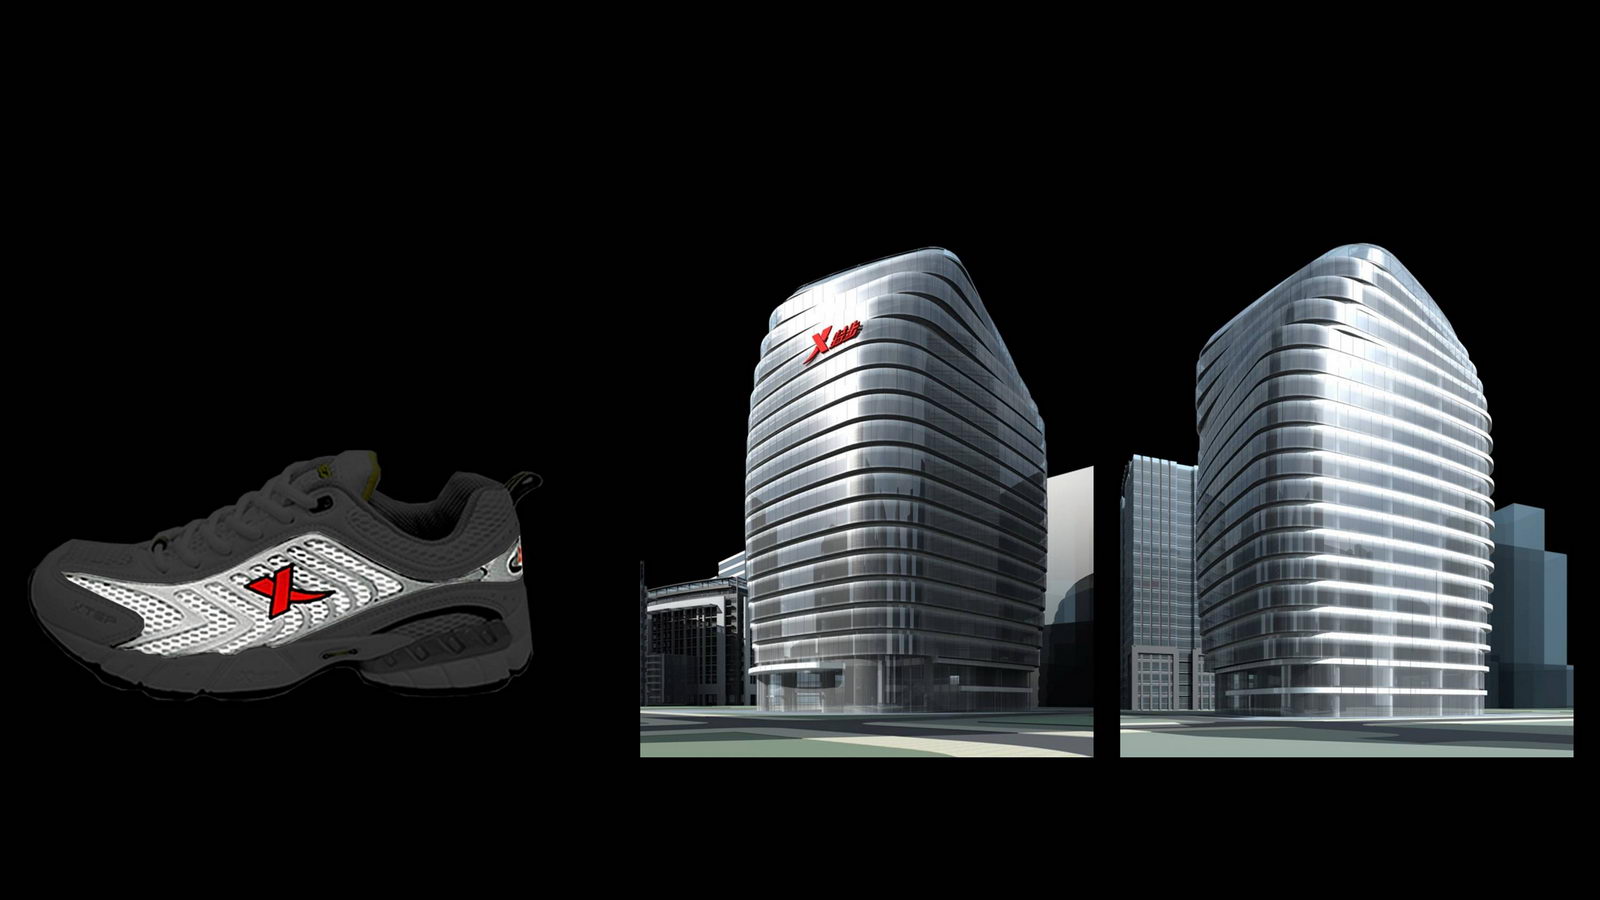
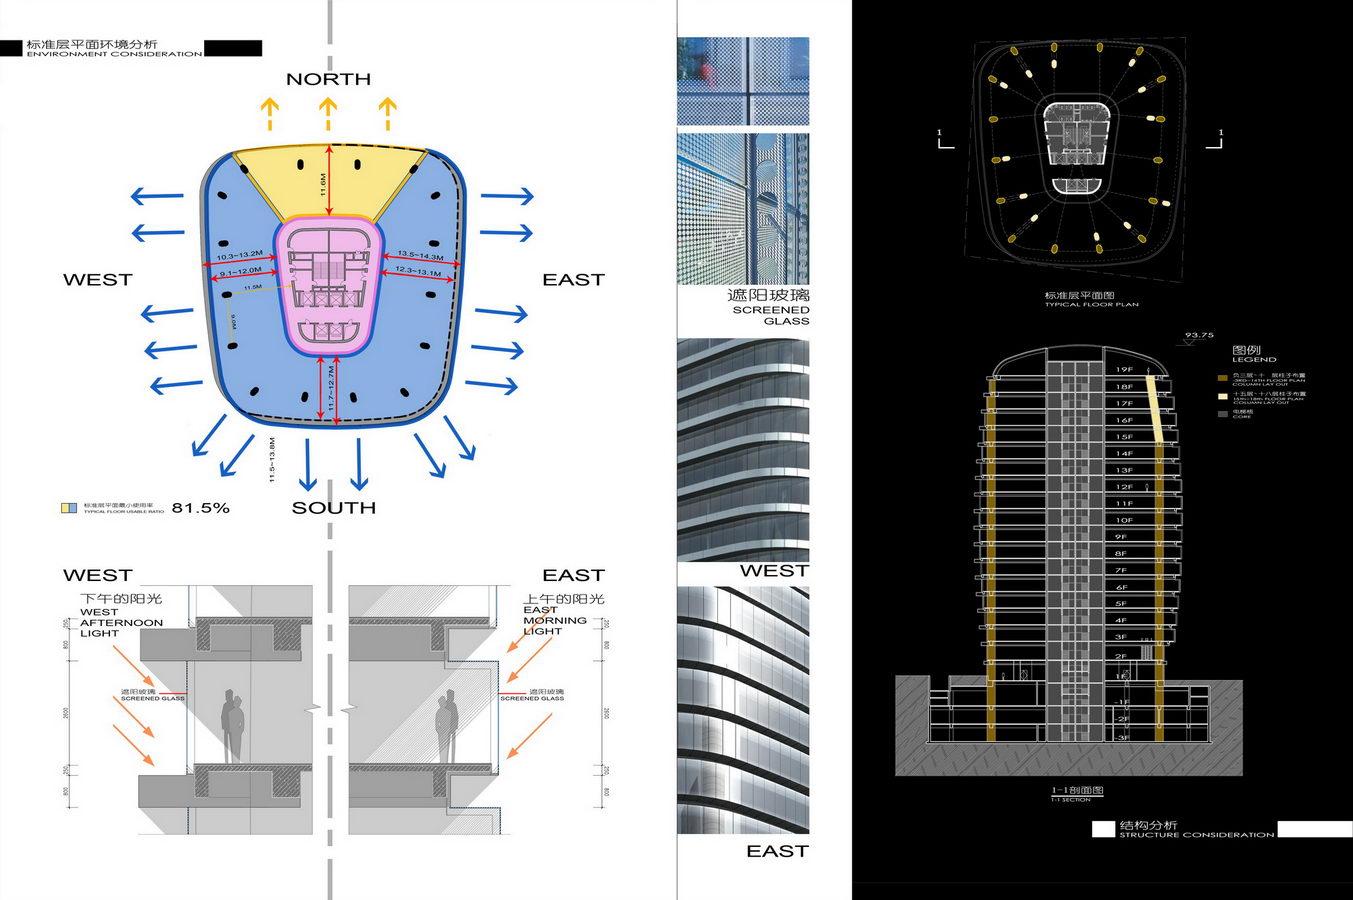
The main geometry --an oval shape for the typical floor which ”shifting” allows the creation of a dynamic volume-- reflects the image of this company’s operation center, and creates as well an opposite facade shading system between west and east.
The general volume also translates the inner hierarchy of the company with the public linked to the south plaza, and with the leader floors at the top rotating gradually towards the central garden and the sea. Designed as a VIP club, the last floor, with its glass vault, allows a 360º panorama for the leaders and their guests while enjoying different types of activities.