Handan, Hebei, China / 2009~2010
Private Commission
Client: Handan Hansteel Group
Land Area: 130,000m²
Construction Area: 90,000m²
Type of Project: Office Headquarter & 5-star Hotel
Engineering Consultant: ARUP
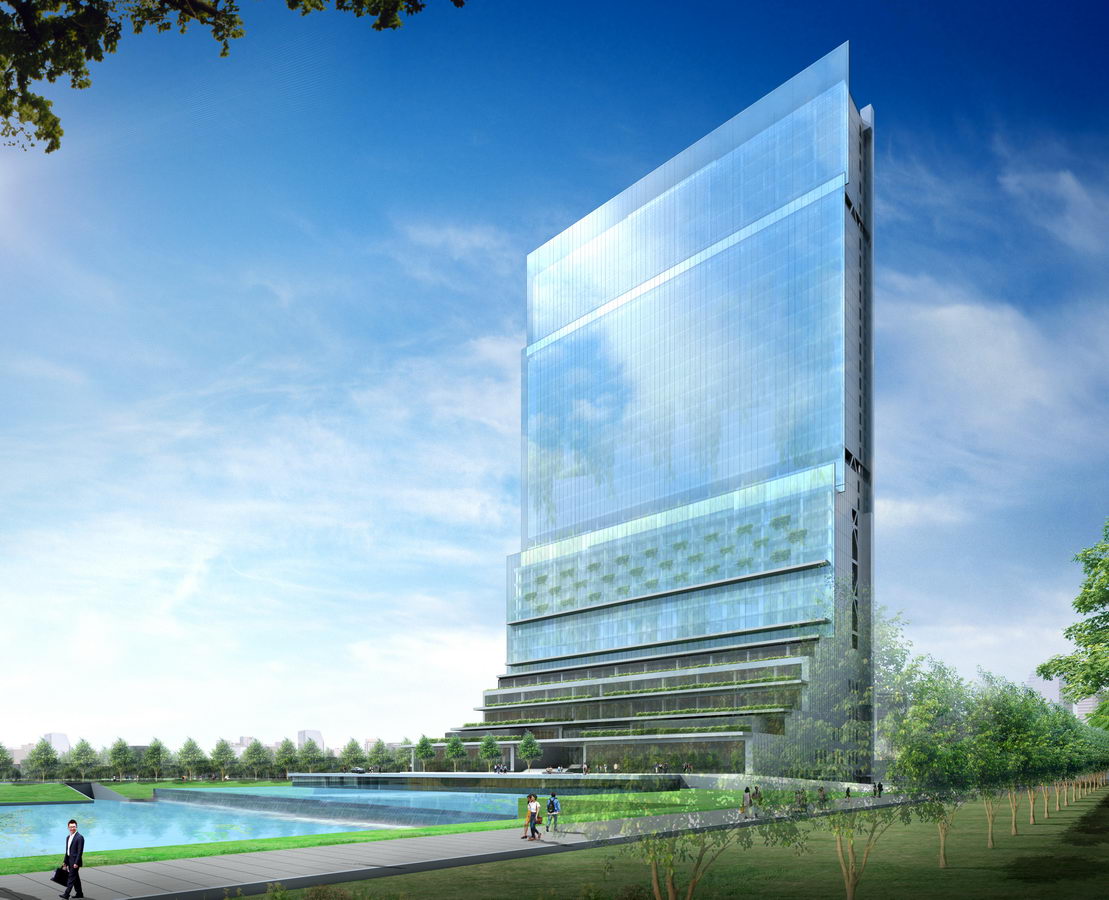
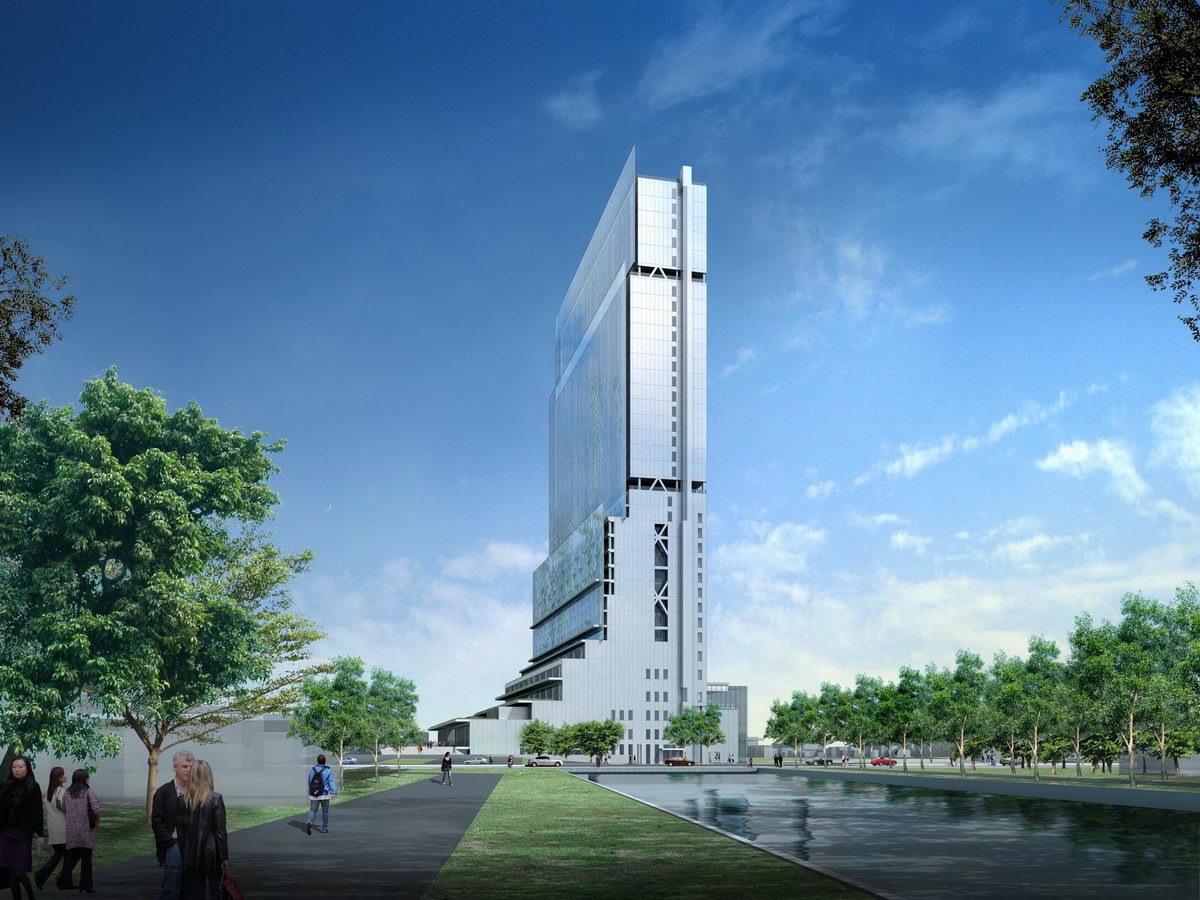
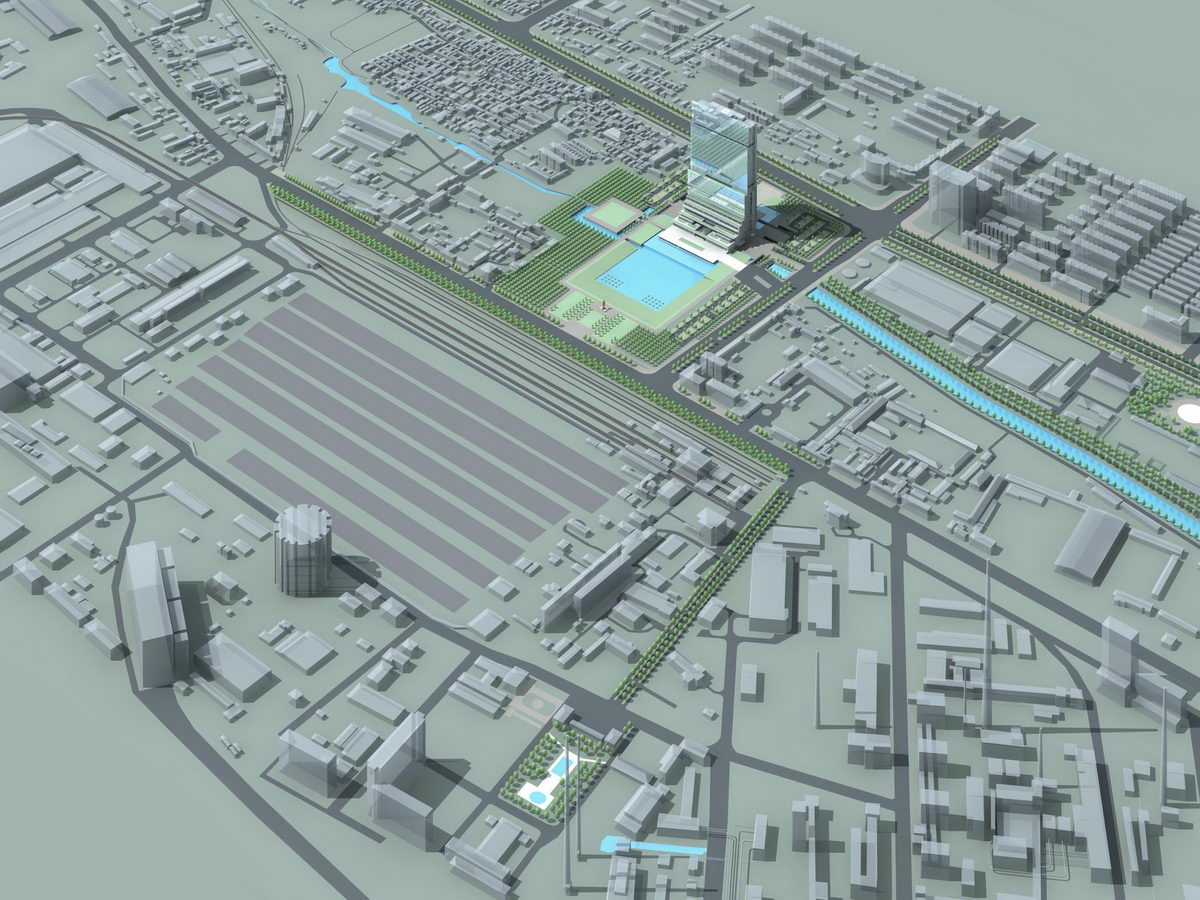
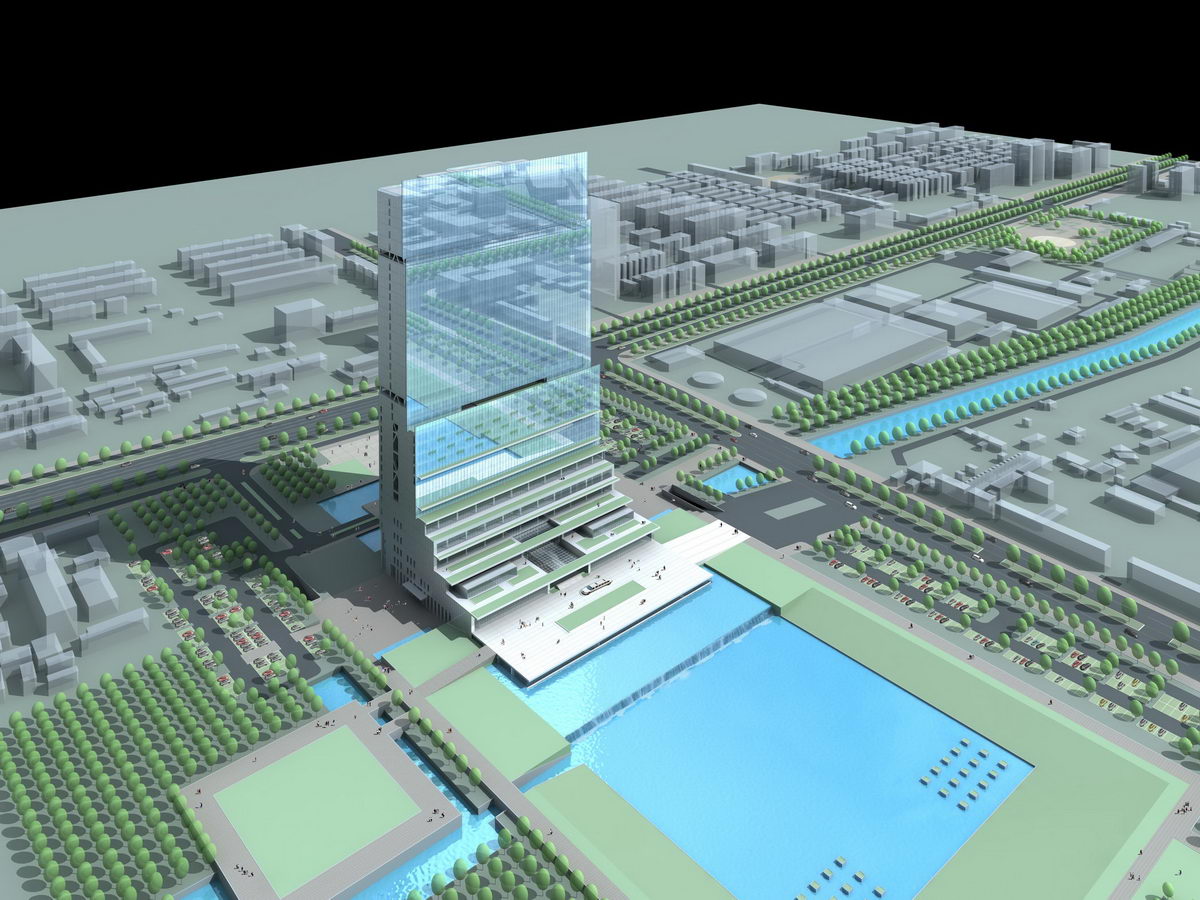
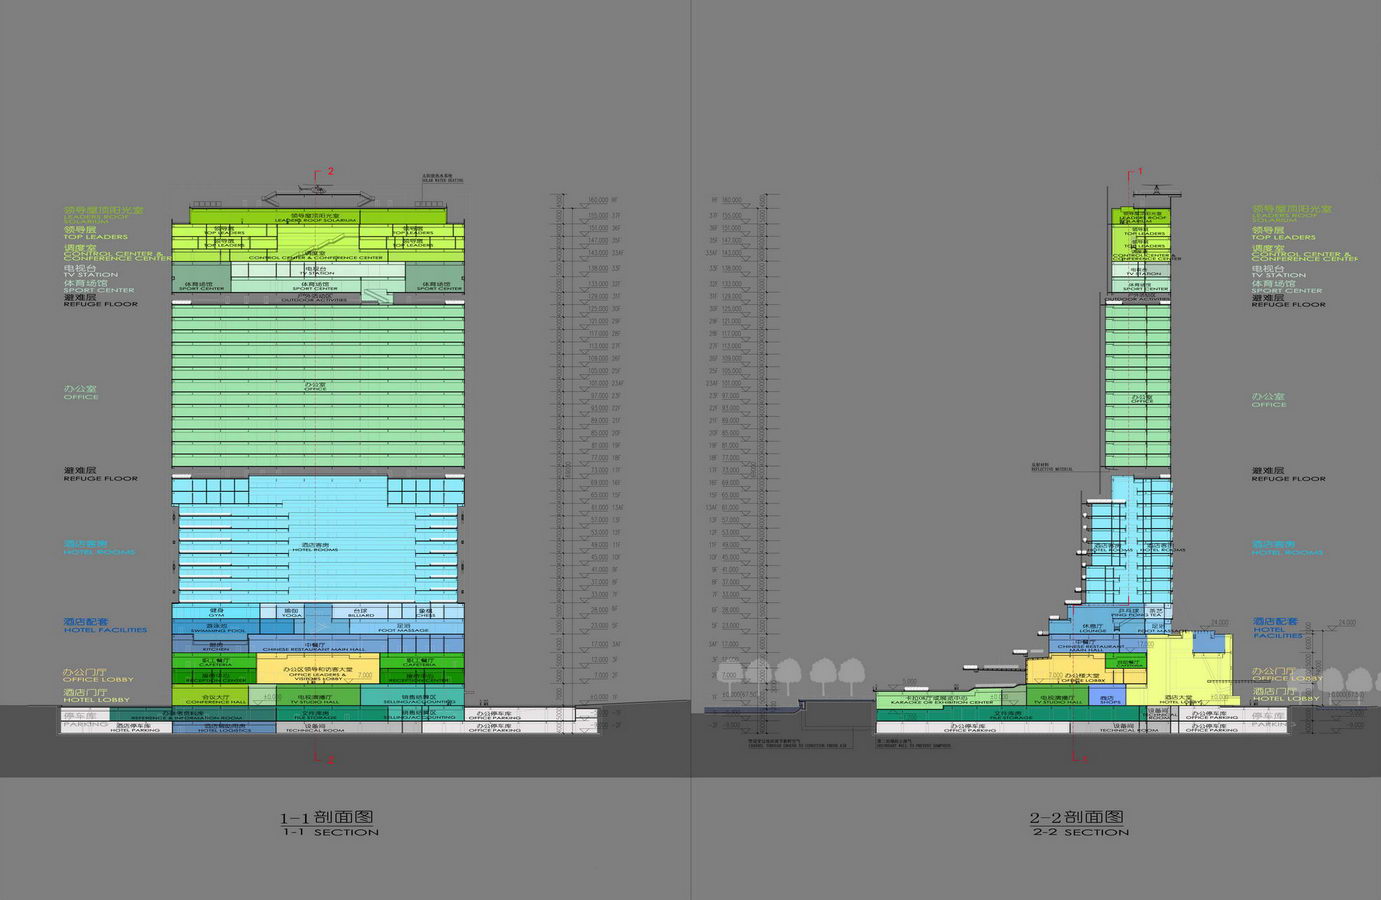
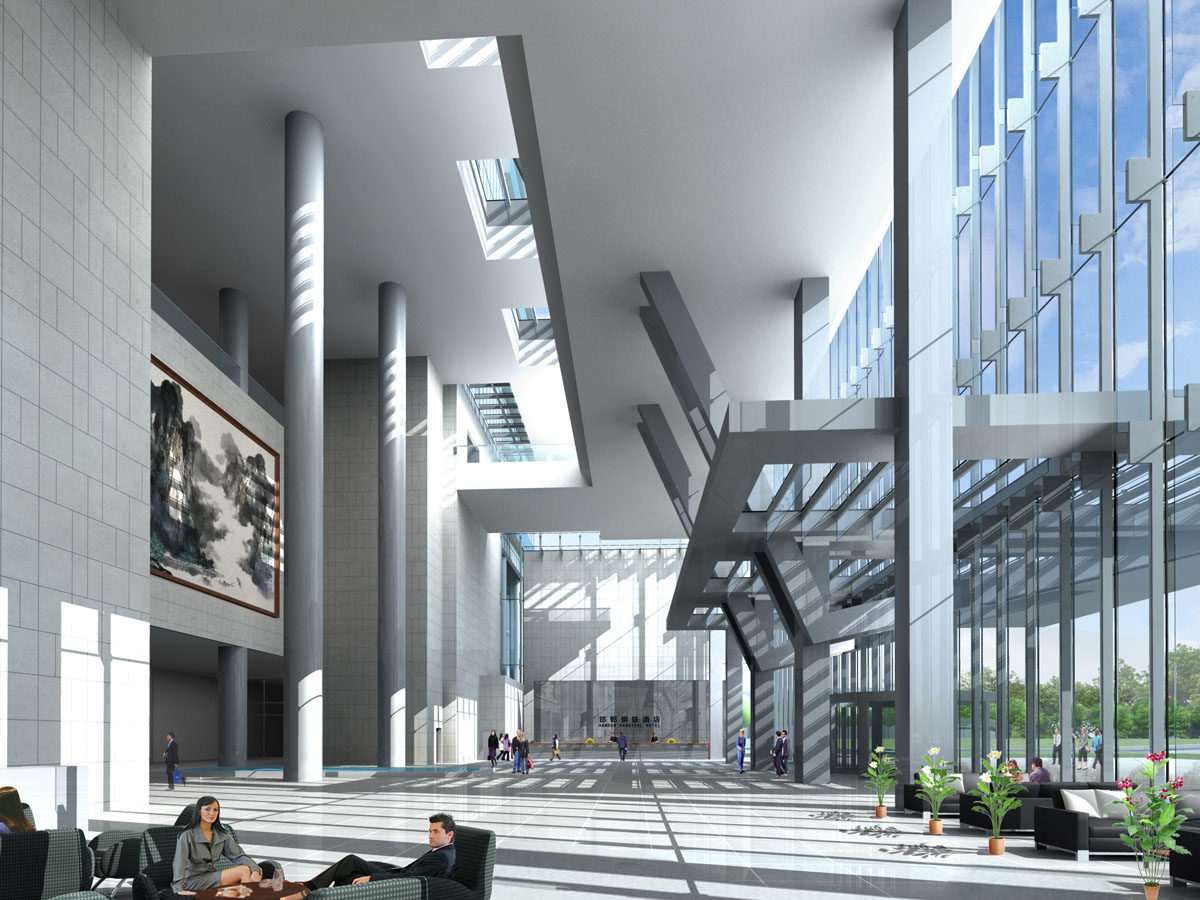
In relation to the size of the company’s large-scale plant, we propose to consolidate the different proposed functions (an office headquarter, Hansteel Group TV station, and a 5-star hotel with 300 rooms) by creating a 170m high landmark which size & geometry relay to the surrounding environment and to the standards of “Green Architecture”.
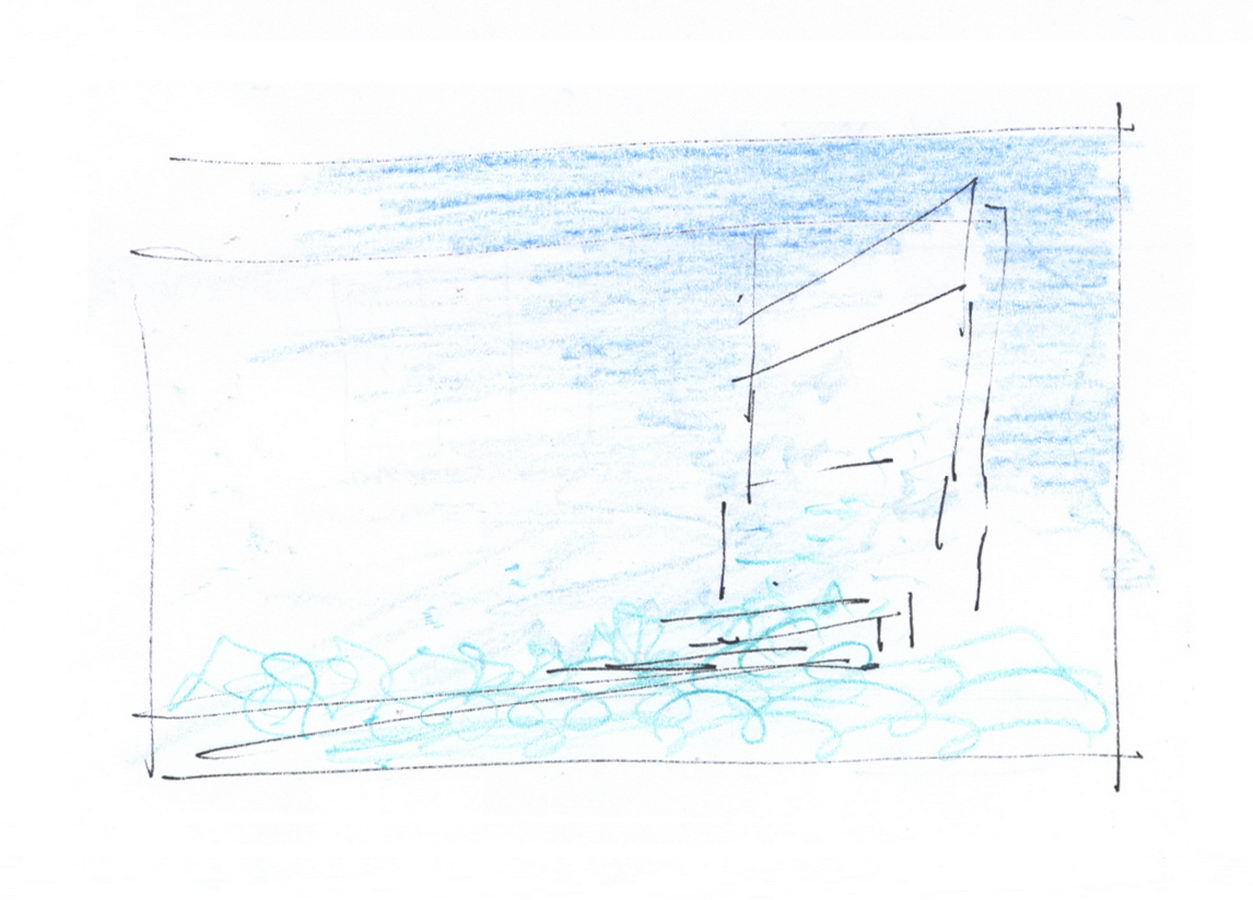
This complex will rise from a large green square set in the middle of an industrial landscape, with a south facade offering a horizontal &vertical progression between a water pond surrounded by a forest of trees,then a glass curtain wall letting the vegetation gradually enter the building, and the sky. By contrast, the more enclosed north façadeanswers the cityscape.
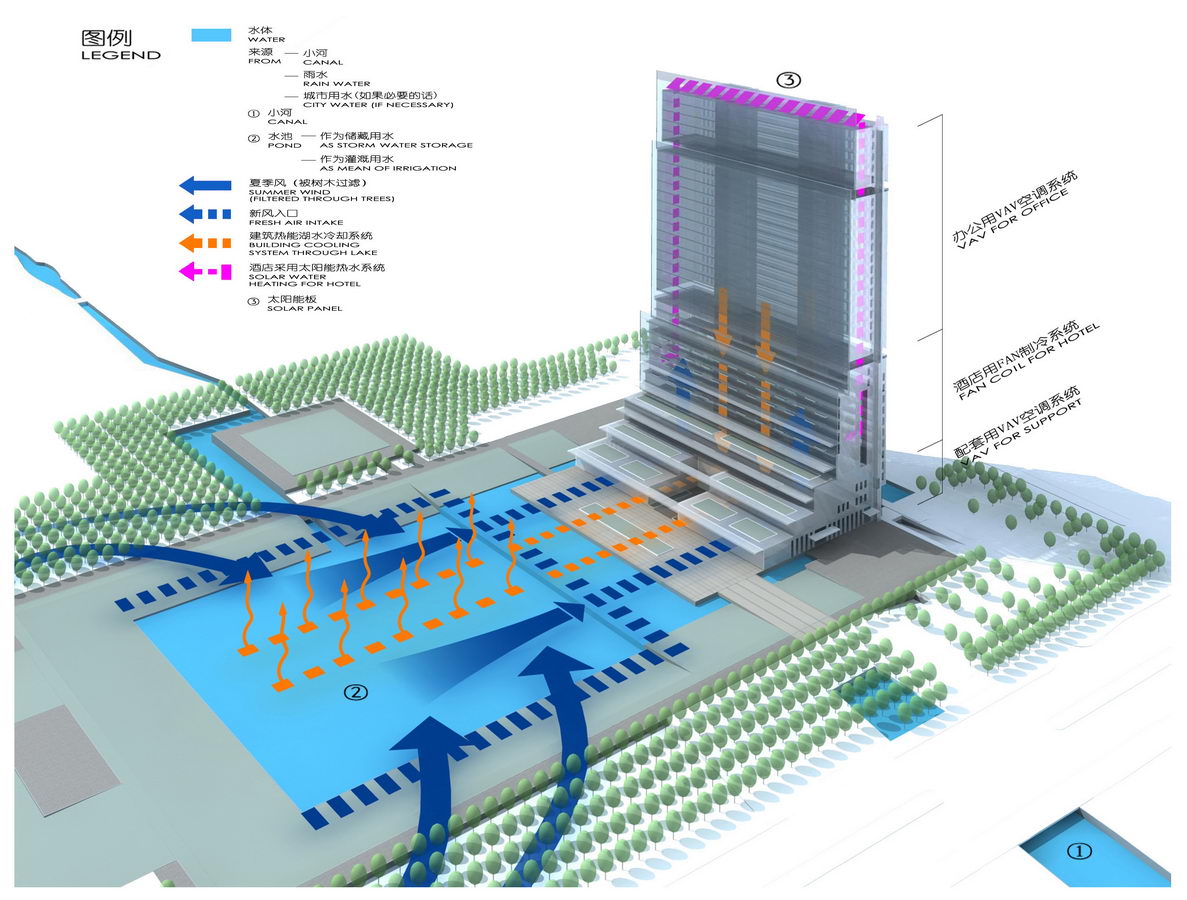
As it happens, the accent is put on environmental issues & energy savings, proposing a compact building which geometry answers local climatic conditions, but also by implementing different systems (mostly passive systems) to improve indoor comfort in response to the surrounding pollution, noise and climate.
Those systems, taking full advantage of the gardens implemented on the site, create a symbiosis between architecture and landscape.