Beijing, China / 2021
National competition
Client: MCC CERI
Land Area: 100,000m²
Construction Area: 295,000m²
Type of Project: Office park and R&D center
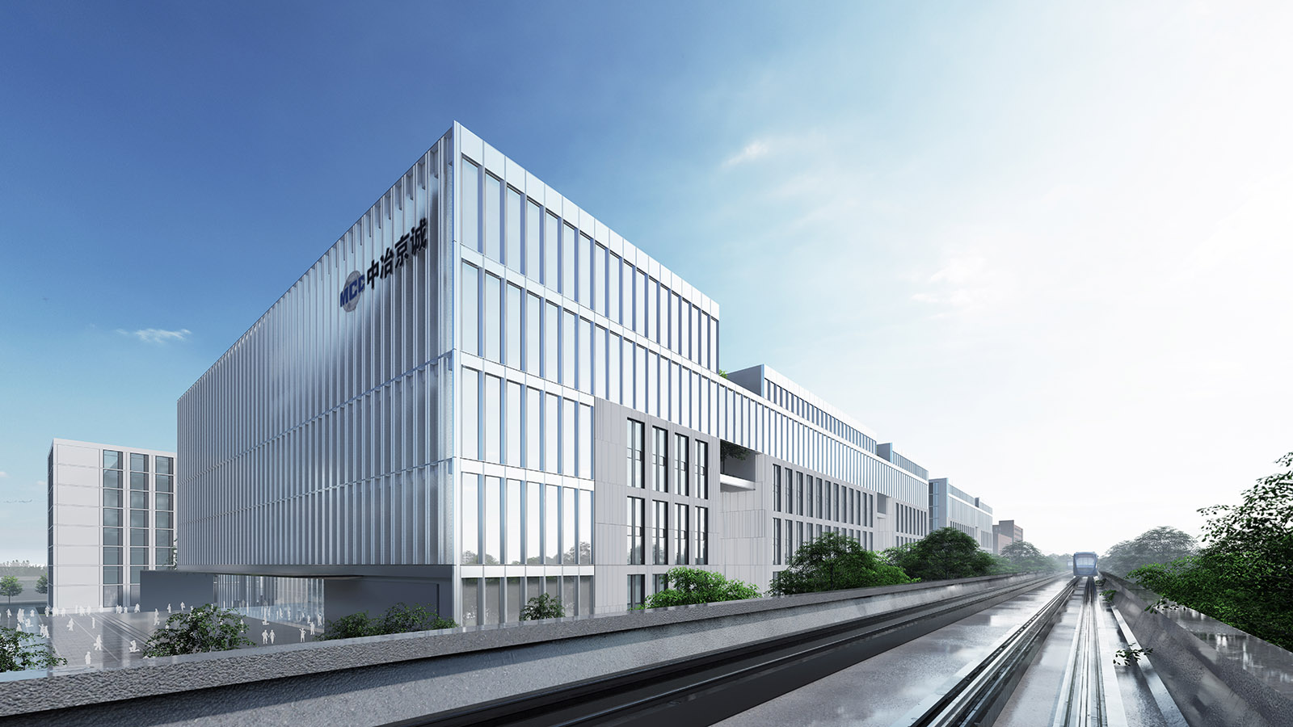
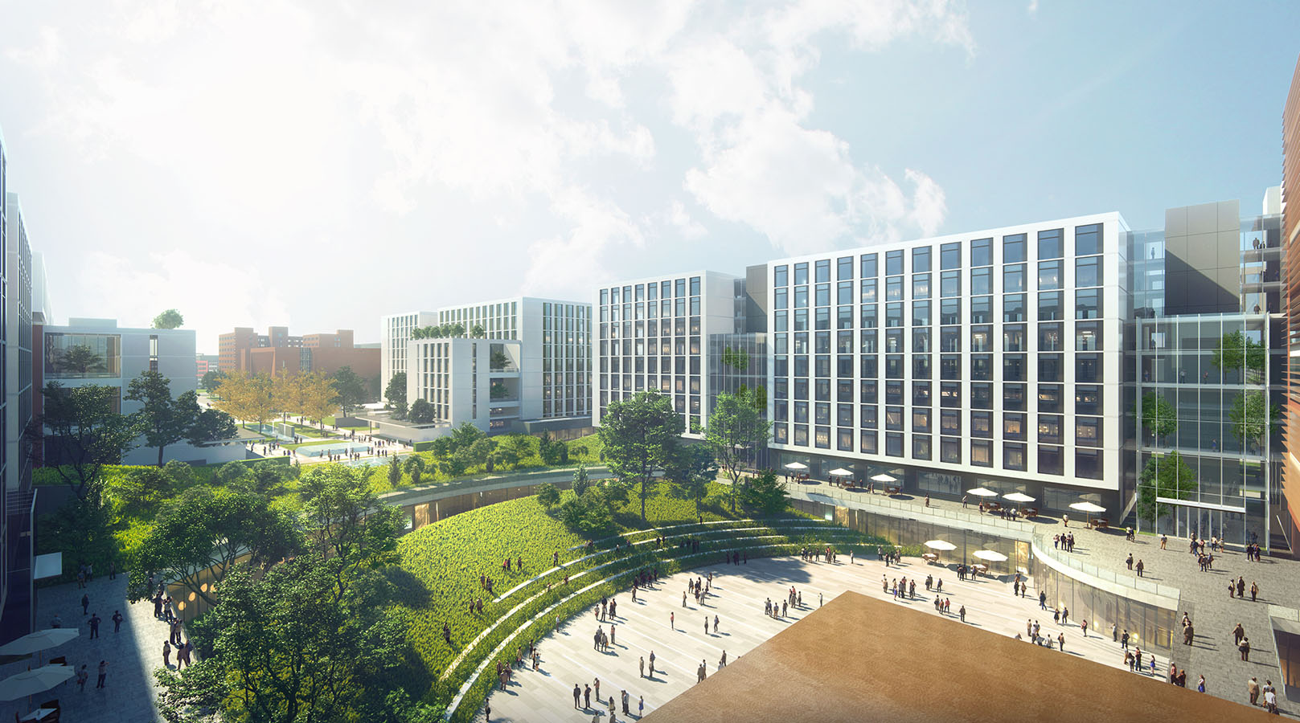
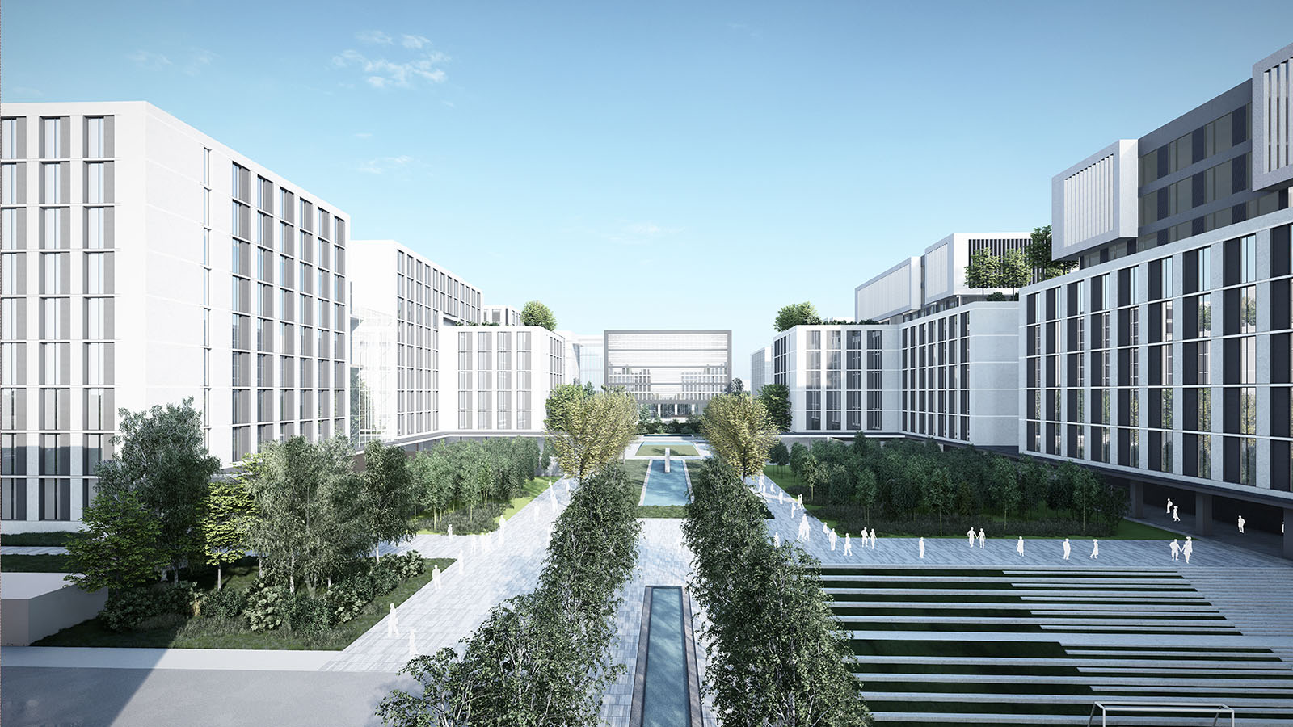
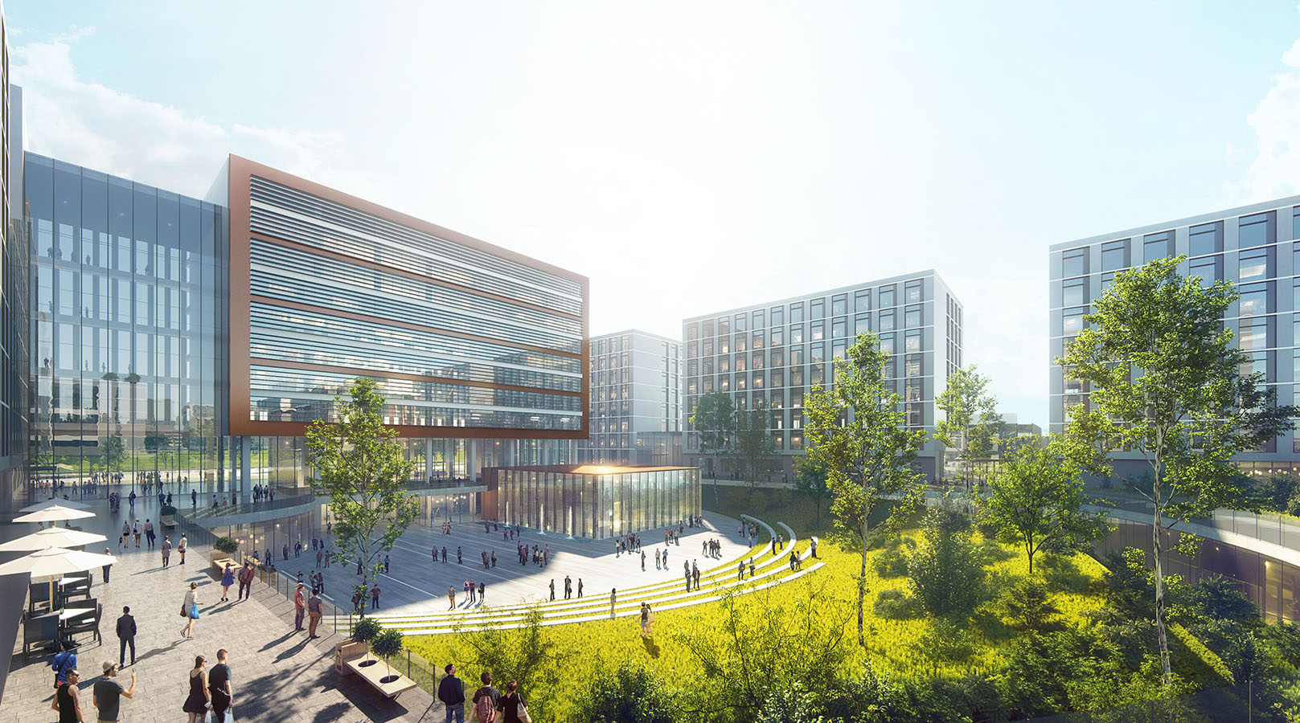
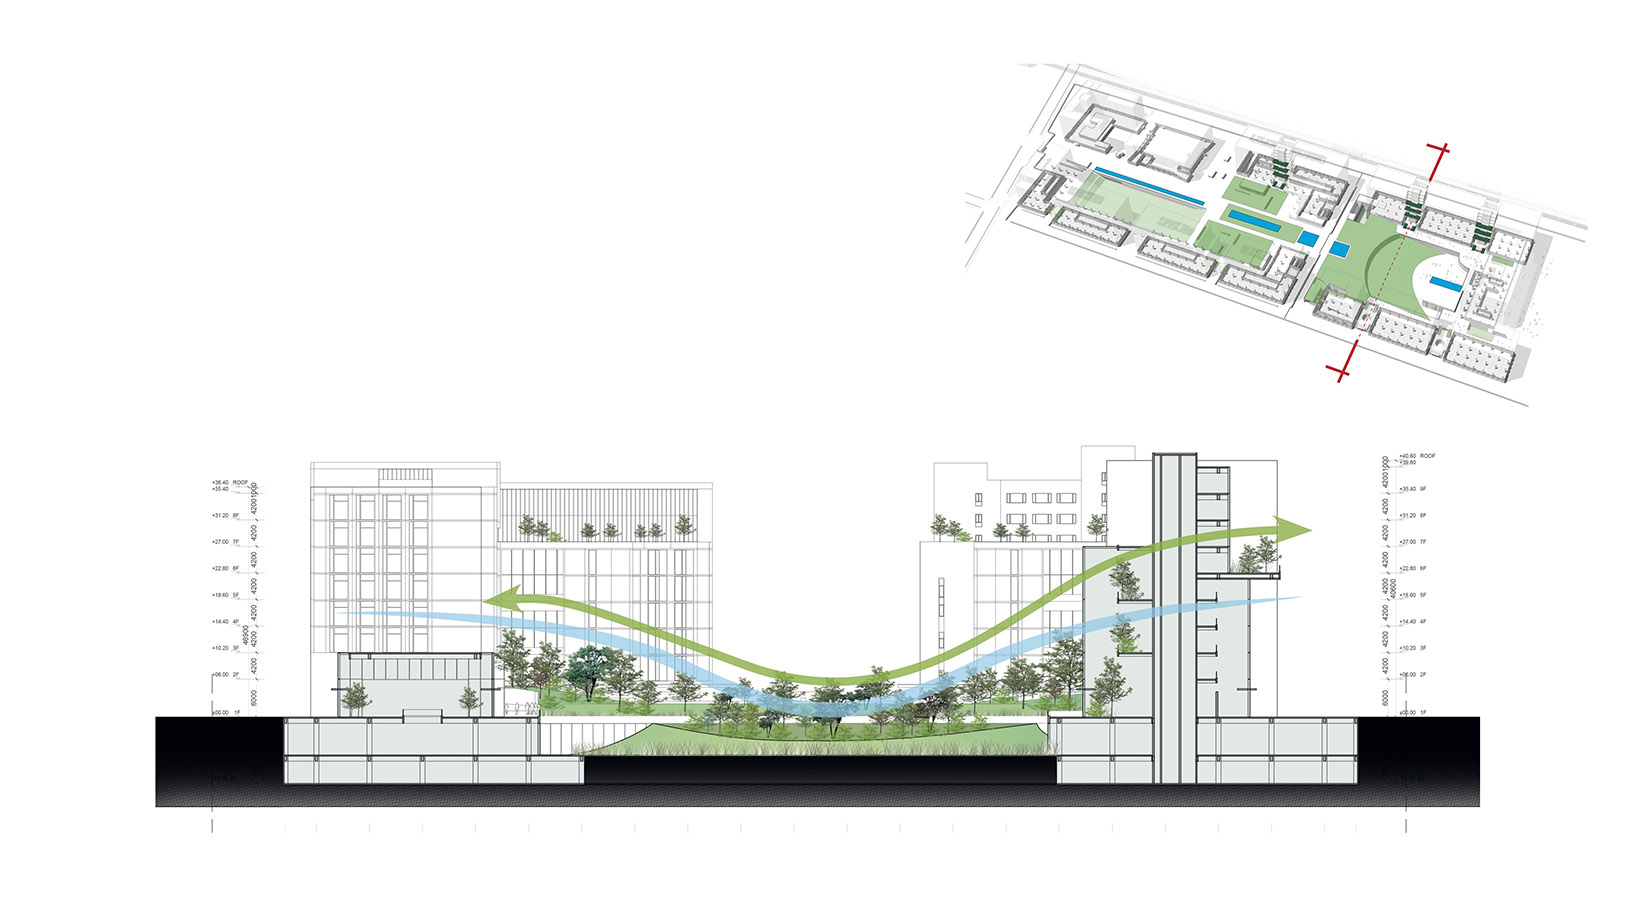
Located in the Beijing Economic and Technological Development Zone, MCC CERI Office Park is designed to protect its users from the surrounding industrial environment, as well as from the noise generated by the metro line running along the N/W side of the land. Made of a series of buildings revolving around a central garden, the project follows the principle of Chinese traditional gardens, which recreate nature within enclosed walls.
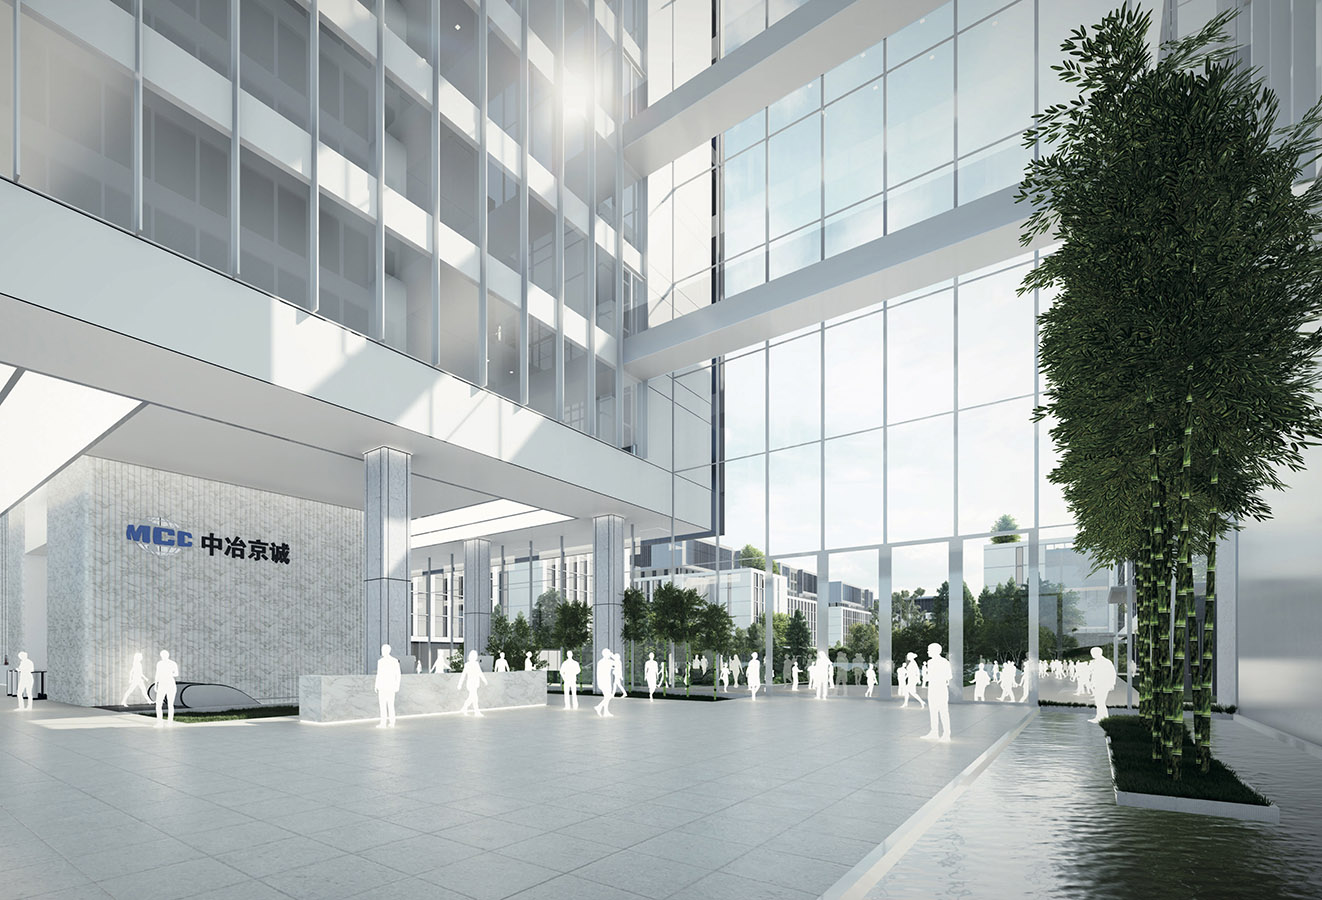
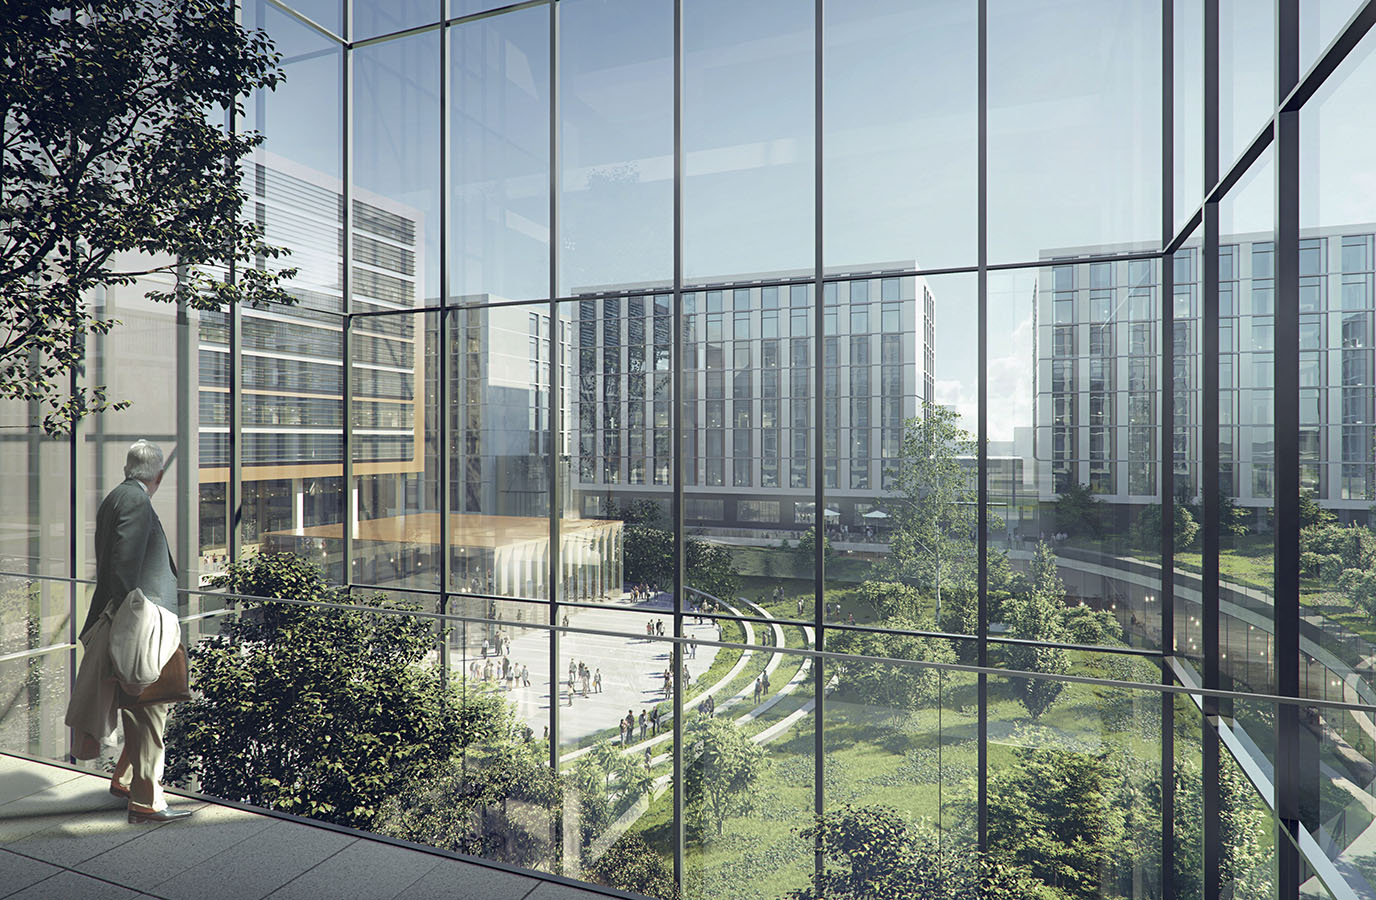
With the wellbeing of users as guideline to the whole complex, the different types of public circulations are combined with different types of landscape. While all supporting functions are located in the base, in harmony with the hilly garden --which help define levels of privacy--, vertical circulations are associated with greenhouse atriums, creating a 3-dimensional garden that improves connectivity between all departments.
Apart from the two existing buildings occupying the S/W corner of the site, the project is divided into two areas:
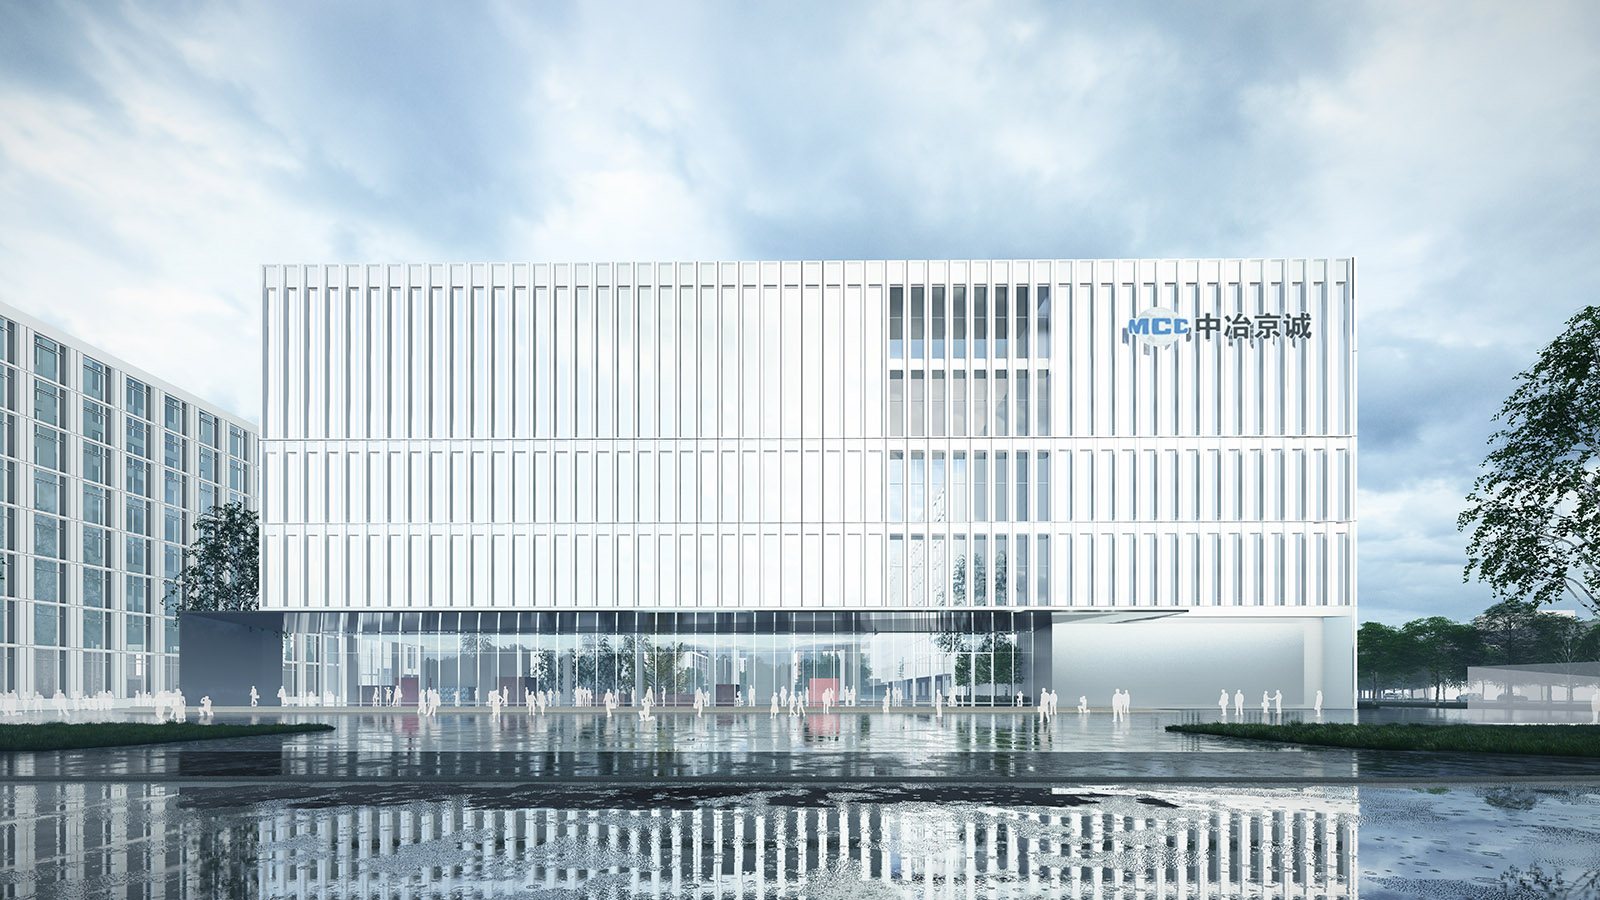
- an administrative office area on the N/E, with the main building as the sole building on the axis of the garden, also clearly visible from the Beijing-Shanghai Expressway and its green belt on the N/E;
- an R&D area on the S/W with its dedicated entrance.
Nonetheless, the program called for a maximum flexibility of use, allowing different possibilities for the future, the key to the long-term success of the project. In all configurations, the garden creates a link between all parts. It consists of different spaces composed as a series of carefully composed scenes that unfold like a landscape painting, linked by one water canal.
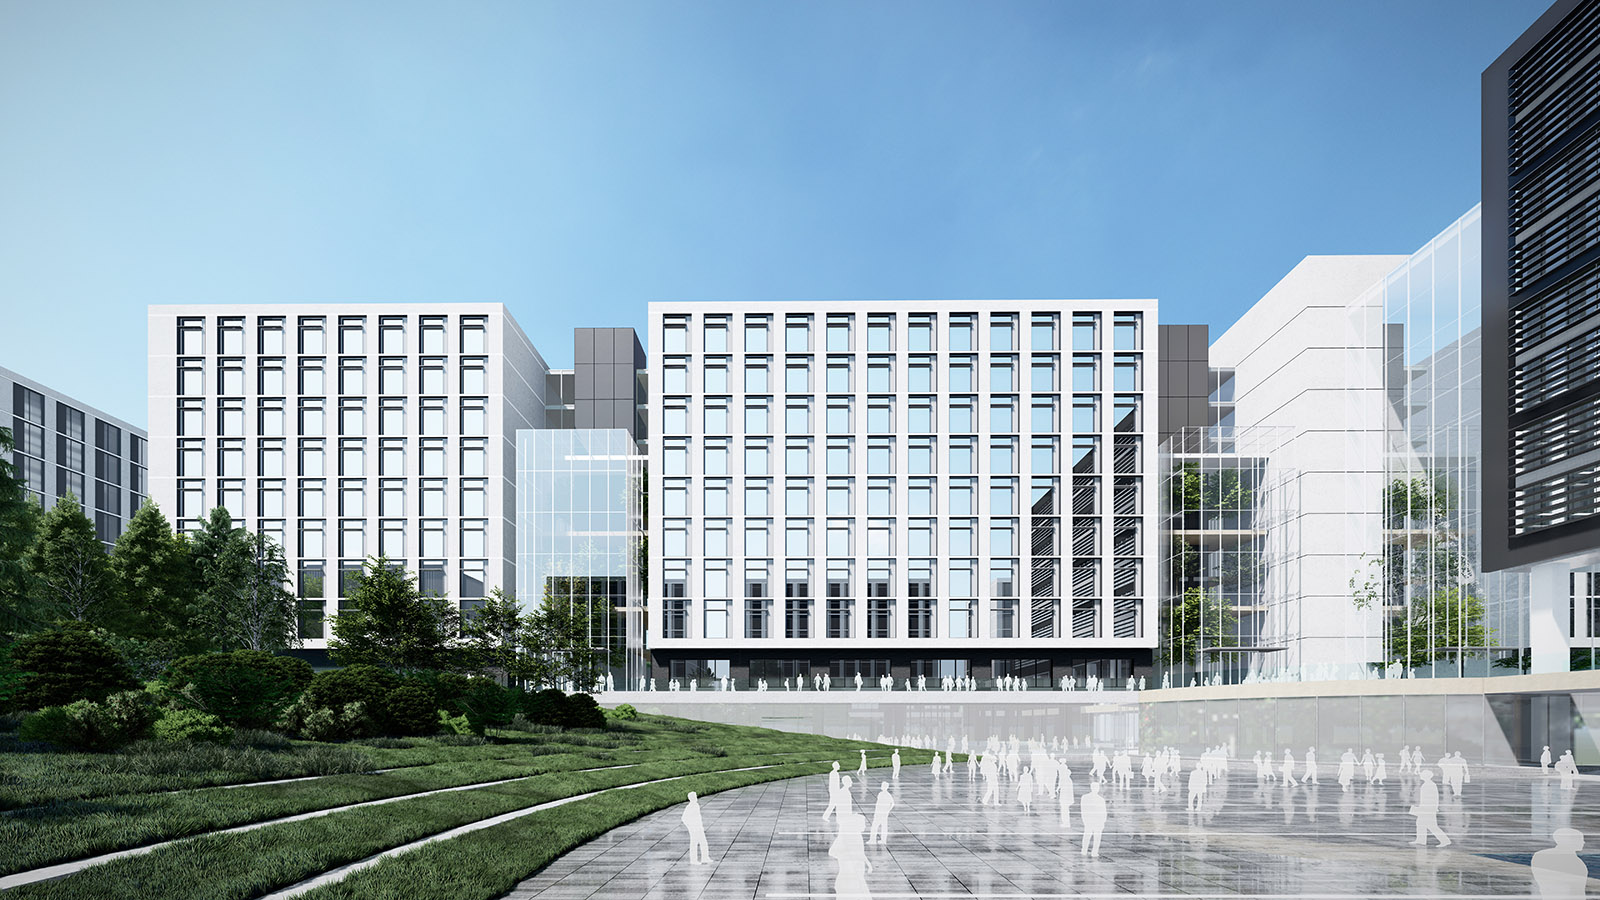
While respecting the principle of protection to the outside and opening to the central garden, the façade treatment tells the history of gradual transformation of the company, from the red brick of the existing buildings on the south, to the hanging ceramic plates of the outer facades, and to the metal and glass curtain wall of the administration building on the north.