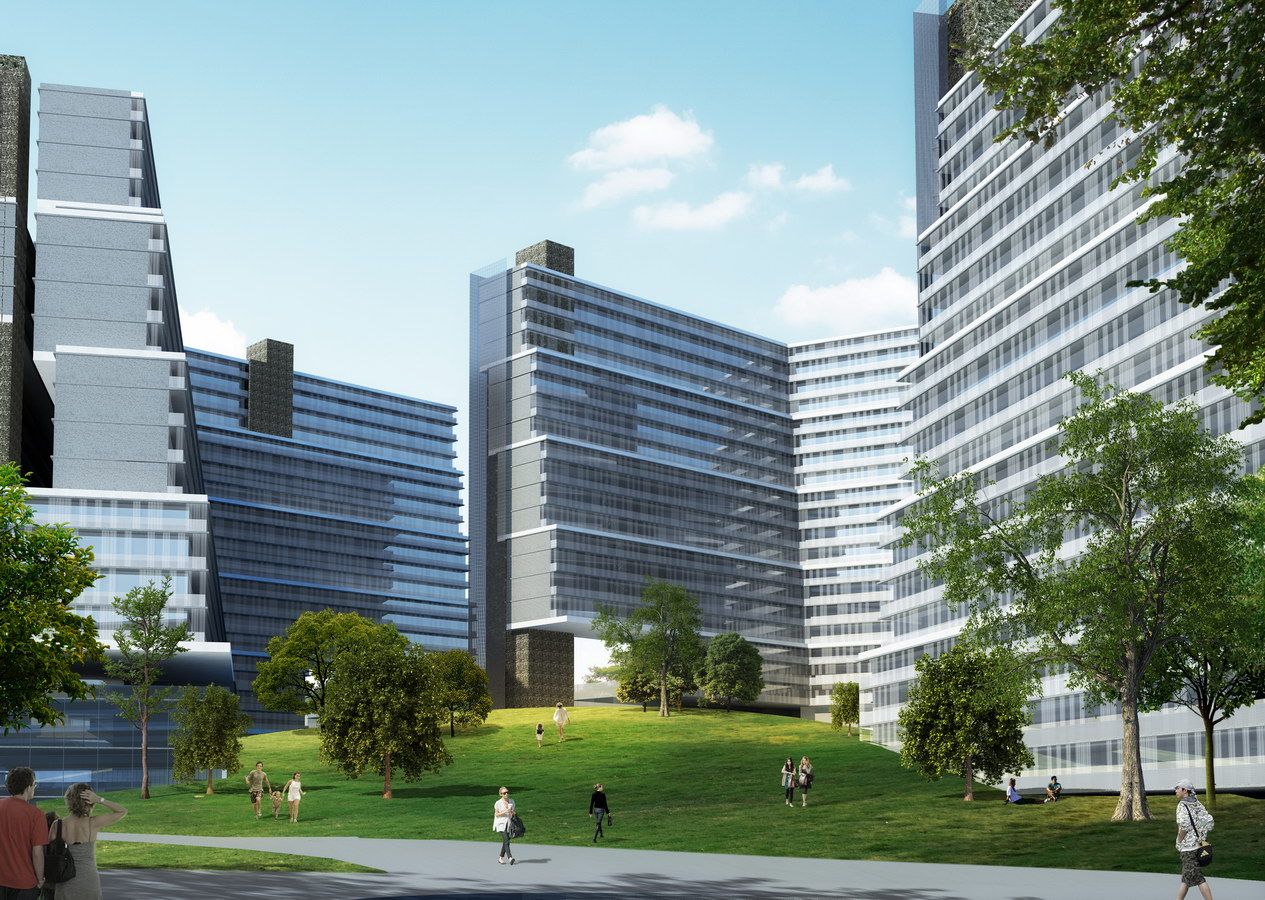
Wuhan, Hubei, China / 2019
International Competition
Client: Zhiyu Real Estate Company
Land Area: 192,446m²
Construction Area: 385,000m²
Type of Project: Apartments, Hotels & Commercial
“Virtually everything that man is and does is associated with the experience of space.” This phrase from renowned anthropologist Edward T. Hall, underlines the importance of our living environment. Today, the actual use of space is more and more obsolete. We are at a time when public space needs to be redefined in order to answer the new reality of internet connecting systems, as well as new world standards associated to new Chinese specificities.
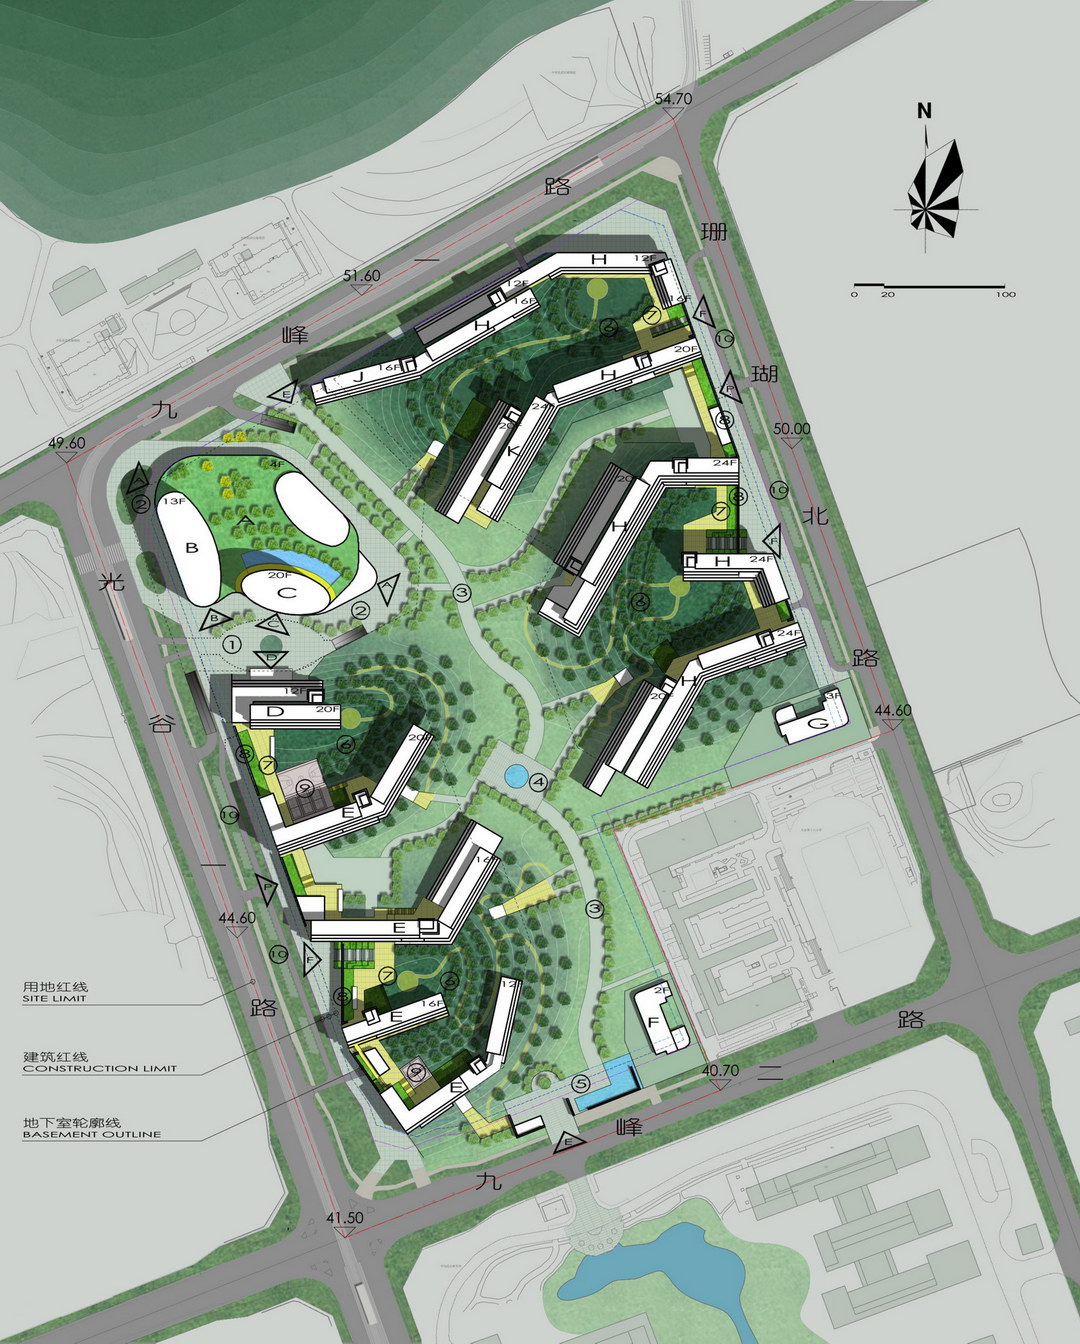
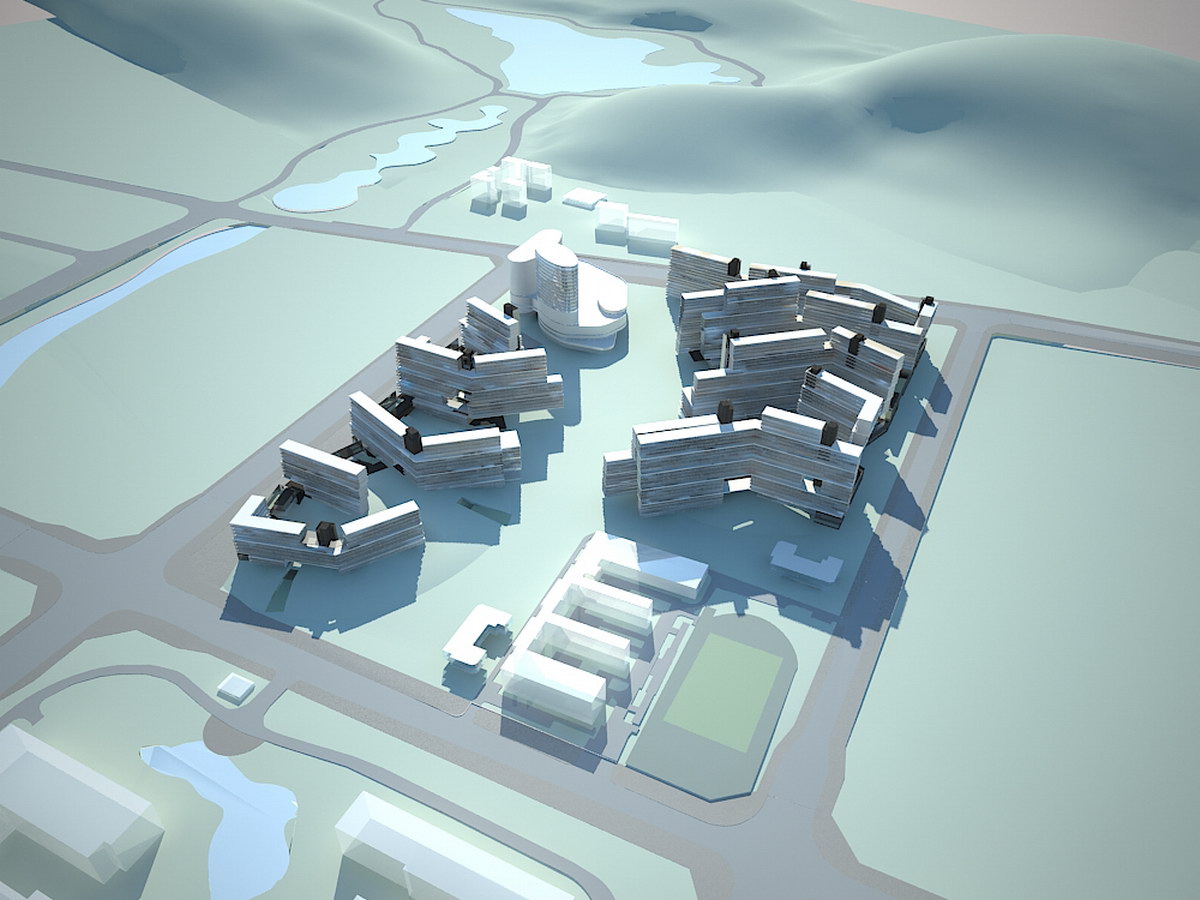

With this in mind, we propose a planning -- part of the new innovation zone of the Optics Valley in Wuhan -- made of a variety of residential districts associated with services and commercial activities, and set along a pedestrian spine in continuity with Huawei research institute on the south.
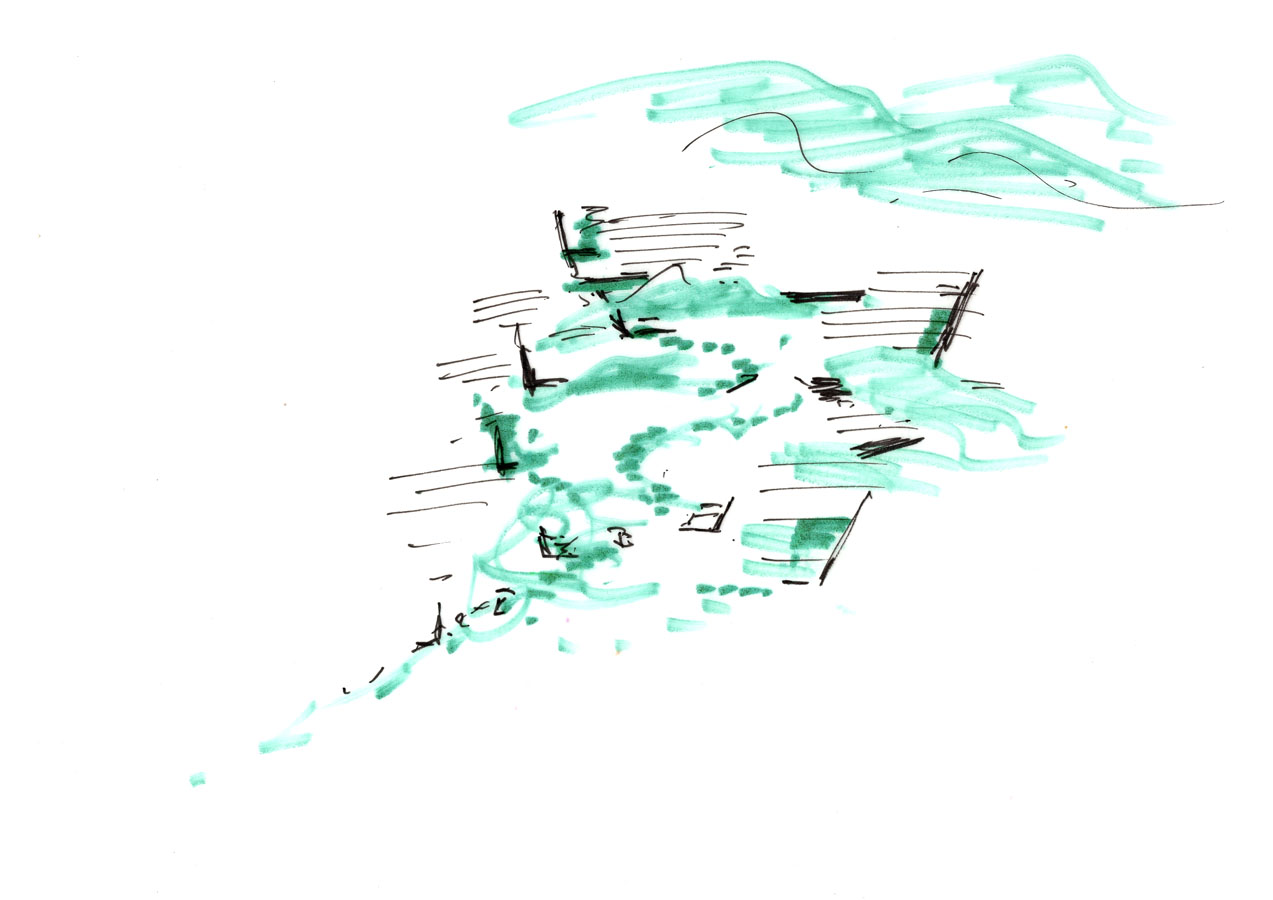
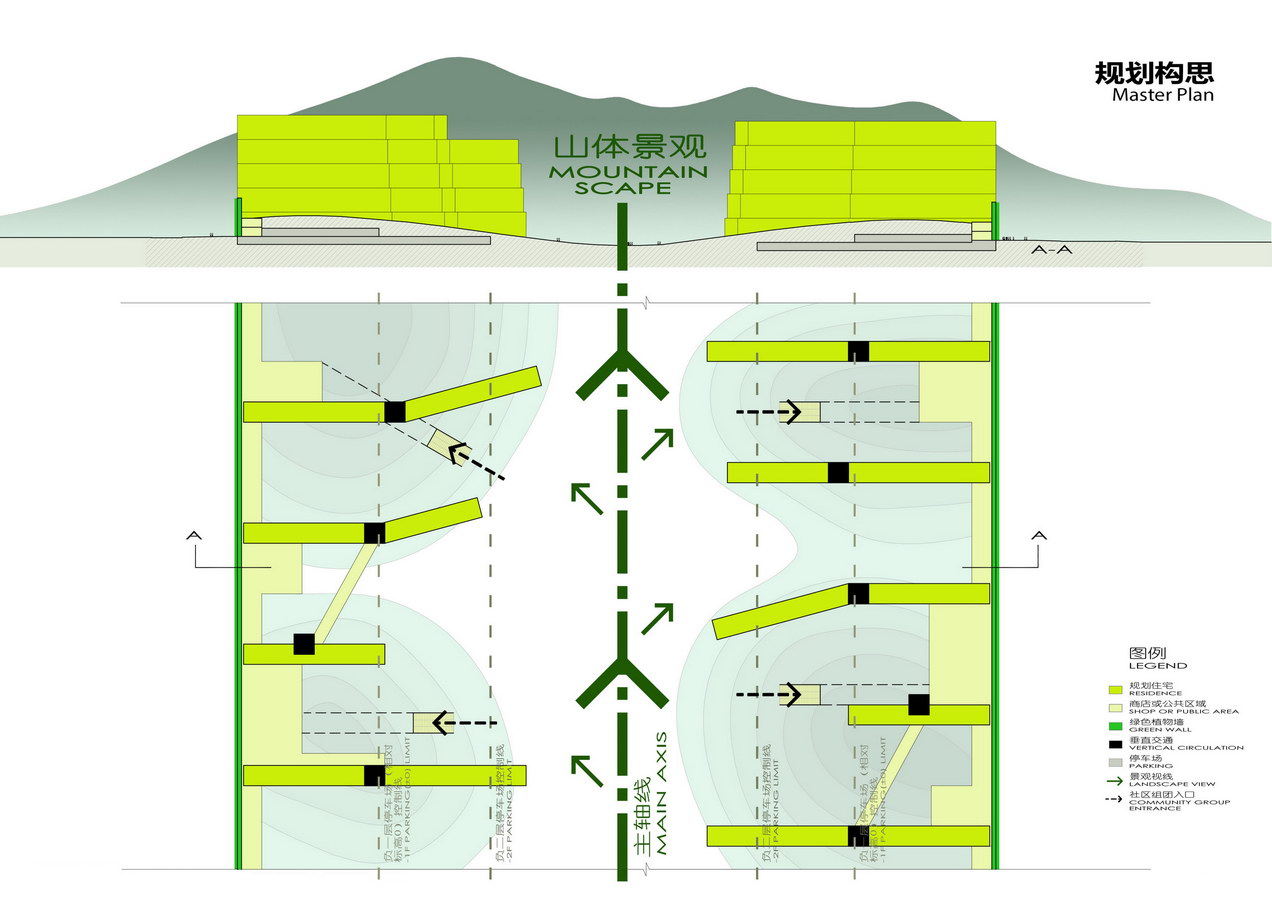
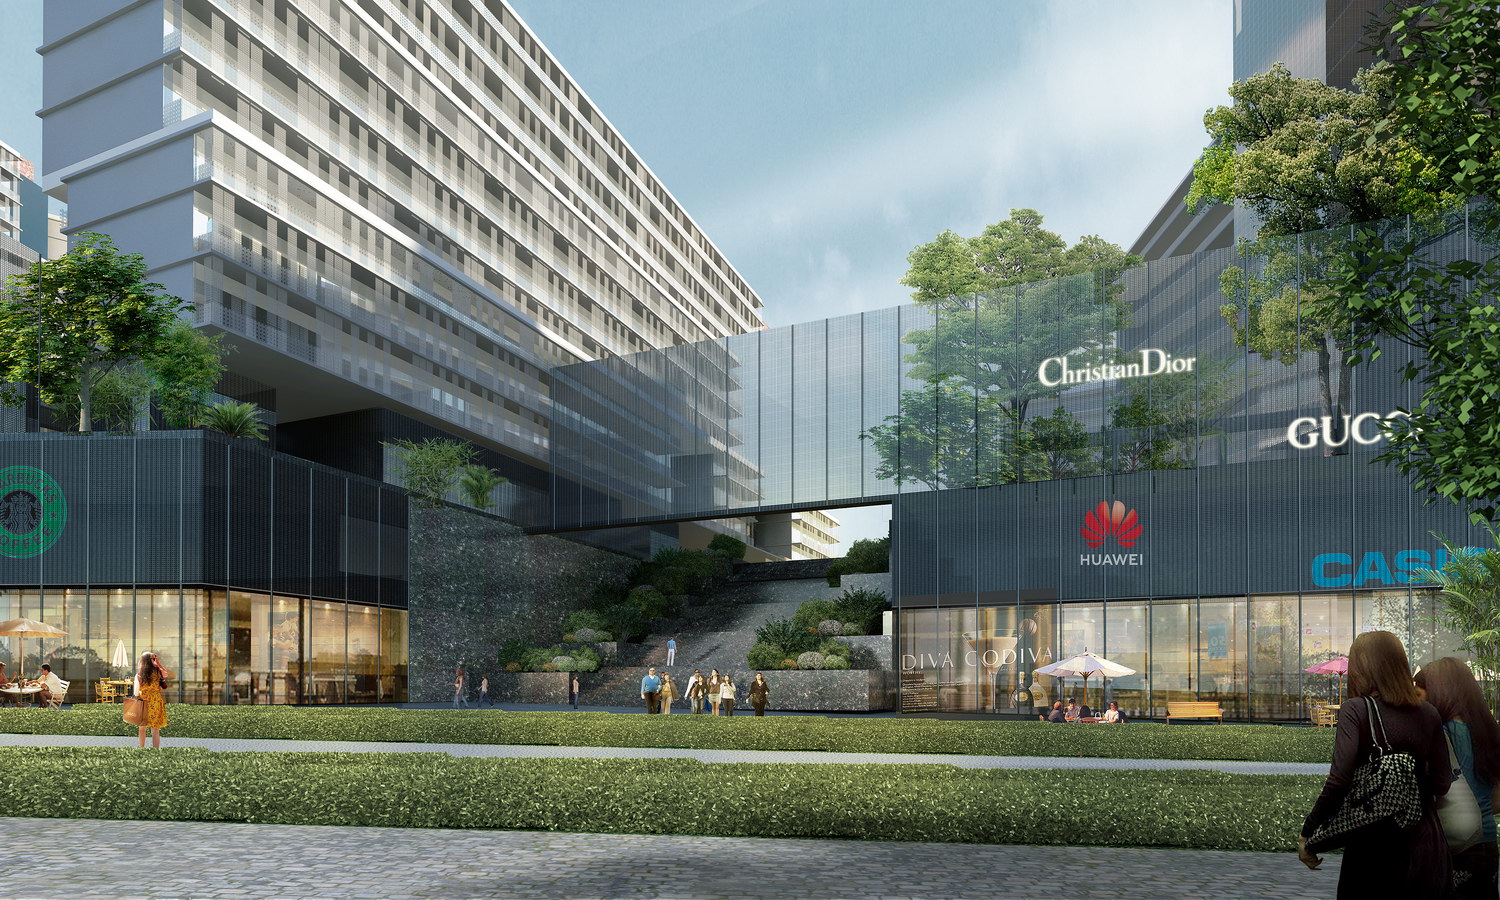
In term of "large public scale" and in relation with the mountains on the north, we propose to treat the project as connecting districts defined by hills which will create a natural connection between public and private areas while offering an economic way to handle the basement parking. Moreover, green walls along the east and west streets will act as protective screens to the outside, as well as support to commercial activities.
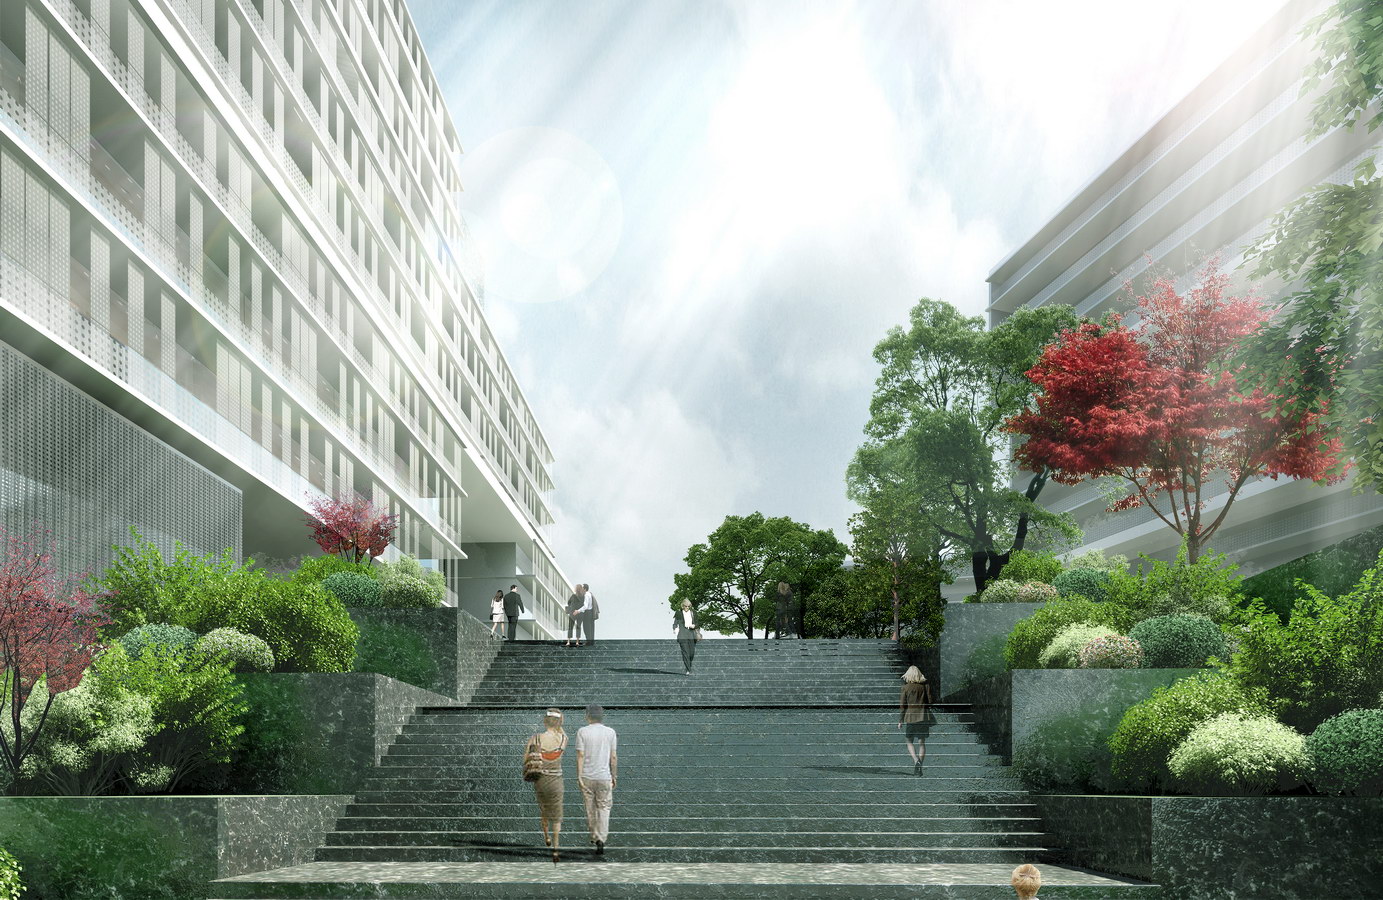
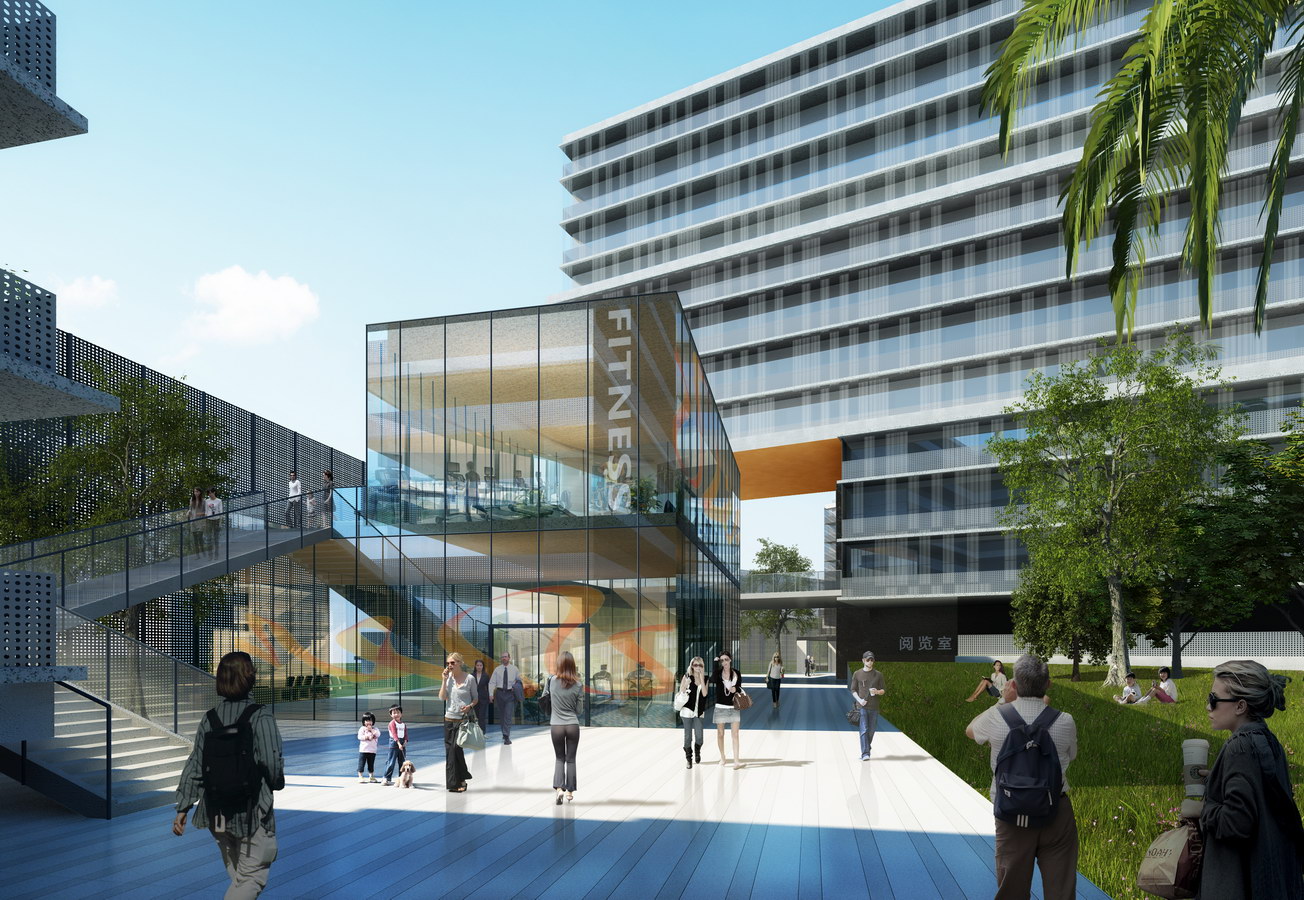
At a "smaller public scale" we propose to design each district’s public space as connected platforms and activities leading towards vertical circulations to private spaces, allowing natural cooling effect.
Finally, we create a continuous natural upward connection leading the inhabitant thru a maze of exciting greenery mixed with specific functions to the safety of its "private home".